Are you looking for a newer home without the wait, and a lot of perks? This 4 bedroom, 2 bath, 2 car garage, CBS home has all the perks and maybe a few you didn't think of. This home allows you to use the space the way that you want to. Large oversized
porcelain tiles throughout (see closeup of tile Photo 12) except the bedrooms which are carpet. Beautiful kitchen with all stainless steel look appliances. Granite graces the Kitchen Island with electric to make those mai tai cocktails. Numerous sleek cabinets will delight the chef in your family, with a cabinet for every tool you can imagine. The Kitchen has a color coordinated back splash for easy cleanup(for a closeup see photo of back splash number 22) In this home there are 2 or 3 places that you can grab a bite to eat. The semi formal dining room, 2. Or perhaps the breakfast nook, or 3. For on the go try the seat at the Kitchen Island. The porch is screened with a generous 20 feet in length. Sip your Latte' Al Fresco while you read the news or download it on your tablet. All the bedrooms are split from one another. Master has it's own quiet retreat tucked away from the hussel and bussel. The 2nd bedroom is beyond the kitchen and is separated from the other bedrooms. Second bathroom and bedroom 3 and 4 are off the hallway. The Master Bath is a generous 12 x 9.8 containing His and Her Vanities, a large gorgeous shower round out the Master Bath with a walk in Closet for the ladies and a smaller closet for the guys (sorry guys). About those perks, sprinkler system front and back, Mature landscaping is a perk, Fenced yard with two locking double gates is a perk, double doors on left to back yard is a perk as you can drive your RV, Boat or anything else you can imagine for privacy. Beautiful plantation shutters adorn front double doors and rear sliding patio door. That is another perk too! Plenty of room for a pool and anything else you can imagine. Laundry leads to garage door, note the mesh on garage door for letting those cool breezes come through. Garage door opener and attic access too. Close to Tradition within ten minutes, Close to St Lucie West as well as both places offer, groceries, shopping etc. Great schools in the area and you are only 8 minutes to I-95 or pick up the Turnpike or I-95 off Becker road about 7 minutes down to Becker.
Sold for $420,000
$420,000
265 SW Tulip Boulevard, Port St Lucie, FL 34953
4beds
1,787sqft
Single Family Residence
Built in 2022
9,980 Square Feet Lot
$401,400 Zestimate®
$235/sqft
$2,418 Estimated rent
Home value
$401,400
$357,000 - $450,000
$2,418/mo
Zestimate® history
Owner options
List your home for rent
$2,418/mo
Rent Zestimate®
Find your next renter with Zillow Rental Manager. Plus, with online applications, you can quickly screen prospective tenants – for free.
$2,418/mo
Rent Zestimate®
Refinance and save
$3,059/mo
Est. payment
Refinancing to a lower rate could help reduce your monthly payments and save thousands over the life of the loan.
$3,059/mo
Est. payment
Explore your selling options
Work with a Zillow partner agent
Leverage their expertise and Zillow's premium Showcase listings to get your home seen by more buyers.
Get startedList with your own agent
Get your home in front of millions of buyers by listing it on Zillow.
Learn how to do itSell it yourself
Take full control of how buyers see your home on Zillow by listing For Sale by Owner (FSBO).
List your homeWhat's special
Zillow last checked:
Listing updated:
Listed by:
Deborah R Stickney 772-521-0384,
Coldwell Banker Realty
Bought with:
Euvrard Saint Amand, 3625304
Keller Williams Realty - Welli
Euvrard Saint Amand, 3625304
Keller Williams Realty - Welli
Source: BeachesMLS,MLS#: R11072486 Originating MLS: BeachesMLS
Originating MLS: BeachesMLSFacts & features
Interior
Bedrooms & bathrooms
- Bedrooms: 4
- Bathrooms: 2
- Full bathrooms: 2
- Main level bathrooms: 2
- Main level bedrooms: 4
Primary bedroom
- Level: Main
- Area: 186
- Dimensions: 15 X 12.4
Bedroom 2
- Level: Main
- Area: 120.99
- Dimensions: 11.1 X 10.9
Bedroom 3
- Level: Main
- Area: 118.56
- Dimensions: 10.4 X 11.4
Bedroom 4
- Level: Main
- Area: 110
- Dimensions: 10 X 11
Dining room
- Level: Main
- Area: 77
- Dimensions: 11 X 7
Kitchen
- Level: Main
- Area: 156
- Dimensions: 13 X 12
Living room
- Level: Main
- Area: 260
- Dimensions: 20 X 13
Other
- Description: Master Bathroom
- Level: Main
- Area: 117.6
- Dimensions: 12 X 9.8
Other
- Description: Laundry
- Level: Main
- Area: 32
- Dimensions: 5 X 6.4
Other
- Description: Sitting Room across from Living room
- Level: Main
- Area: 144
- Dimensions: 12 X 12
Heating
- Central, Electric
Cooling
- Central Air, Ceiling Fan(s), Electric
Appliances
- Included: Dishwasher, Electric Range, Electric Water Heater, Ice Maker, Microwave, Refrigerator
- Laundry: Inside
Features
- Breakfast Bar, Breakfast Area, Dual Sinks, Eat-in Kitchen, Kitchen/Dining Combo, Split Bedrooms, Separate Shower
- Flooring: Carpet
- Windows: Blinds, Plantation Shutters
Interior area
- Total structure area: 2,393
- Total interior livable area: 1,787 sqft
Property
Parking
- Total spaces: 7
- Parking features: Attached, Garage, Garage Door Opener
- Attached garage spaces: 2
- Uncovered spaces: 5
Features
- Levels: One
- Stories: 1
- Exterior features: Outdoor Living Area, Room For Pool
- Fencing: Fenced
- Has view: Yes
- View description: Garden
- Waterfront features: None
Lot
- Size: 9,980 Square Feet
- Dimensions: 83+ x 126+ x 78+ x 123+
- Features: Interior Lot, Many Trees, Sprinklers Automatic, Sprinkler System, < 1/4 Acre
Details
- Parcel number: 342070508670008
- Zoning: Residential
- Special conditions: Listed As-Is
Construction
Type & style
- Home type: SingleFamily
- Architectural style: Colonial
- Property subtype: Single Family Residence
Materials
- Block
- Roof: Composition,Fiberglass,Shingle
Condition
- Resale
- New construction: No
- Year built: 2022
Utilities & green energy
- Electric: 3 Phase
- Sewer: Public Sewer
- Water: Public
- Utilities for property: Cable Available, Sewer Available, Water Available
Community & HOA
Community
- Features: Sidewalks
- Security: Smoke Detector(s), Security Lights
- Subdivision: West Port St Lucie. Section 41
HOA
- Has HOA: No
- Amenities included: None
Location
- Region: Port Saint Lucie
Financial & listing details
- Price per square foot: $235/sqft
- Tax assessed value: $361,200
- Annual tax amount: $4,196
- Date on market: 3/18/2025
- Cumulative days on market: 28 days
- Listing terms: Cash,Conventional,FHA,VA Loan
- Road surface type: Paved
Price history
| Date | Event | Price |
|---|---|---|
| 5/20/2025 | Pending sale | $425,000+1.2%$238/sqft |
Source:  BeachesMLS #RX-11072486 Report a problem BeachesMLS #RX-11072486 Report a problem | ||
| 5/13/2025 | Sold | $420,000-1.2%$235/sqft |
Source: BeachesMLS #R11072486 Report a problem | ||
| 3/18/2025 | Listed for sale | $425,000+37.1%$238/sqft |
Source: BeachesMLS #RX-11072486 Report a problem | ||
| 7/26/2022 | Sold | $309,900+637.9%$173/sqft |
Source: Public Record Report a problem | ||
| 11/10/2020 | Sold | $42,000+35.5%$24/sqft |
Source: Public Record Report a problem | ||
| 4/13/2004 | Sold | $31,000$17/sqft |
Source: Public Record Report a problem | ||
Public tax history
| Year | Property taxes | Tax assessment |
|---|---|---|
| 2025 | $4,518 +3.4% | $220,389 +2.9% |
| 2024 | $4,371 +2.3% | $214,178 +3% |
| 2023 | $4,274 +249.5% | $207,940 +452.7% |
| 2022 | $1,223 +25.5% | $37,620 +10% |
| 2021 | $975 +84% | $34,200 +158.1% |
| 2020 | $530 | $13,249 -36.9% |
| 2019 | $530 +2.7% | $21,000 +28% |
| 2018 | $516 +13.9% | $16,400 +17.1% |
| 2017 | $453 +6.8% | $14,000 +37.3% |
| 2016 | $424 +11.1% | $10,200 +4.1% |
| 2015 | $382 +4.5% | $9,800 +31% |
| 2014 | $365 | $7,480 +10% |
| 2013 | -- | $6,800 -15% |
| 2012 | -- | $8,000 -4.8% |
| 2011 | -- | $8,400 -4.5% |
| 2010 | -- | $8,800 -35.3% |
| 2009 | -- | $13,600 -43.6% |
| 2008 | -- | $24,100 -51.5% |
| 2007 | -- | $49,700 -27.6% |
| 2006 | -- | $68,600 +42.6% |
| 2005 | -- | $48,100 +113.8% |
| 2004 | -- | $22,500 |
Find assessor info on the county website
Neighborhood: Whispering Pines
Nearby homes
- $9,800-- bd-- ba-- sqftSW Tulip Blvd, PORT ST LUCIE, FL 34953Off Market
- $326,9003 bd2 ba1.2k sqft263 SW Tulip Blvd, Port Saint Lucie, FL 34953Off Market
- $308,9003 bd2 ba1k sqft267 SW Tulip Blvd, Port Saint Lucie, FL 34953Off Market
- $412,4004 bd2 ba1.8k sqft259 SW Tulip Blvd, Port Saint Lucie, FL 34953Off Market
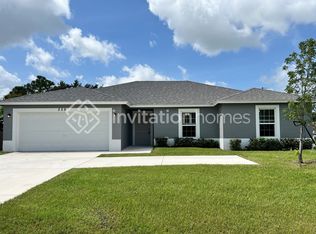
- $446,6003 bd2 ba2.1k sqft479 SW Homeland Rd, Port Saint Lucie, FL 34953Off Market
- $395,5003 bd2 ba1.7k sqft261 SW Tulip Blvd, Port Saint Lucie, FL 34953Off Market
- $402,7004 bd2 ba2.5k sqft269 SW Tulip Blvd, Port Saint Lucie, FL 34953Off Market
- $370,0002 bd2 ba1.5k sqft473 SW Homeland Rd, Port Saint Lucie, FL 34953Sold
Nearby schools
GreatSchools rating
- 4/10Floresta Elementary SchoolGrades: PK-5Distance: 3.6 mi
- 7/10Southport Middle SchoolGrades: 6-8Distance: 4 mi
- 5/10Treasure Coast High SchoolGrades: 9-12Distance: 0.7 mi
Get a cash offer in 3 minutes
Find out how much your home could sell for in as little as 3 minutes with a no-obligation cash offer.
Estimated market value
$401,400
Get a cash offer in 3 minutes
Find out how much your home could sell for in as little as 3 minutes with a no-obligation cash offer.
Estimated market value
$401,400
- Florida
- Saint Lucie County
- Port Saint Lucie
- 34953
- Whispering Pines
- 265 SW Tulip Boulevard
Nearby cities
Nearby neighborhoods
Nearby zip codes
Other Port Saint Lucie Topics
- Apartments for Rent in 34953
- Houses for Sale in 34953
- Houses for Rent in 34953
- 34953 Real Estate
- Port Saint Lucie Condos
- Houses for Sale in Port Saint Lucie
- Newest Listings in Port Saint Lucie
- Port Saint Lucie Home Values
- Port Saint Lucie Real Estate Agents
- Port Saint Lucie Refinance
- Port Saint Lucie Mortgage Rates
