Skip main navigation
Off market
  • $580,200

    265 Saddlebrook Ln, Russellville, AR 72802

    5beds
    4,496sqft
    SingleFamily
    Built in 1993
    4.57 Acres Lot
    $580,200 Zestimate®
    $129/sqft
    $3,400 Estimated rent

    Home value

    $580,200

    $545,000 - $621,000

    $3,400/mo

    Zestimate® history
    Loading
    Loading...

    Owner options

    List your home for rent

    $3,400/mo

    Rent Zestimate®

    Find your next renter with Zillow Rental Manager. Plus, with online applications, you can quickly screen prospective tenants – for free.

    Learn more

    $3,400/mo

    Rent Zestimate®

    Refinance and save

    $2,728/mo

    Est. payment

    Refinancing to a lower rate could help reduce your monthly payments and save thousands over the life of the loan.

    See today's rates

    $2,728/mo

    Est. payment

    Explore your selling options

    Work with a Zillow partner agent

    Leverage their expertise and Zillow's premium Showcase listings to get your home seen by more buyers.

    Get started

    List with your own agent

    Get your home in front of millions of buyers by listing it on Zillow.

    Learn how to do it

    Sell it yourself

    Take full control of how buyers see your home on Zillow by listing For Sale by Owner (FSBO).

    List your home

    What's special

    Formal diningPrivate mother-in-law areaLaundry chuteCovered porchesSafe room

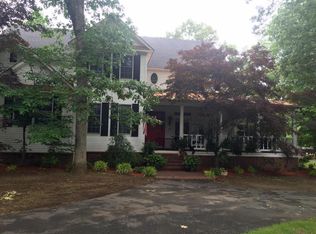
    Find your peaceful, serene living just minutes from town. Hidden at the end of the lane, you will find your own mini farm on 4.57 Acres. This 4496ft. country style, 2-story home is a RARE jewel, and comes with 5 bdrm., 4 1/2 bath, formal dining & living rooms, family room w/woodburning stove that flows into an open eat-in-kitchen. Also featured is a private mother-in-law area with your own bath, laundry, & outside entrance. Master & MIL are on ground floor. 2 hardwood staircases lead to 4 bdrms, a lg. gameroom & 2 hobby rooms; attached double garage & a bonus detached single garage/workshop. The picturesque red barn is 37' x 72', & features 8 stalls. Bonus amenities include heated tile, safe room in garage, covered porches, laundry chute, sky lights.

    This property is off market, which means it's not currently listed for sale or rent on Zillow. This may be different from what's available on other websites or public sources.
    Facts & features

    Interior

    Bedrooms & bathrooms
    • Bedrooms: 5
    • Bathrooms: 5
    • Full bathrooms: 4
    • 1/2 bathrooms: 1
    Heating
    • Heat pump, Electric, Gas
    Cooling
    • Central
    Appliances
    • Included: Dishwasher, Garbage disposal, Range / Oven, Trash compactor
    Features
    • Flooring: Tile, Carpet, Hardwood
    • Has fireplace: Yes
    Interior area
    • Total interior livable area: 4,496 sqft

    Property

    Parking
    • Total spaces: 2
    • Parking features: Garage - Attached, Garage - Detached
    Features
    • Stories: 2
    • Exterior features: Brick
    • Fencing: Back Yard, Partial, Chain Link, Picket
    Lot
    • Size: 4.57 Acres
    Details
    • Parcel number: 04800544006R
    • Zoning: R-2

    Construction

    Type & style
    • Home type: SingleFamily
    Materials
    • Frame
    • Foundation: Piers
    • Roof: Other
    Condition
    • Year built: 1993

    Utilities & green energy

    • Utilities for property: Electric, Water Public, Septic, Gas Public

    Community & neighborhood

    Location
    • Region: Russellville

    Other

    Other facts
    • Foundation: Pier-N-Beam
    • Exterior: Brick, Vinyl Siding
    • Driveway: Circular Drive, Asphalt
    • Air Conditioning: 2, Electric, Gas
    • Utilities: Electric, Water Public, Septic, Gas Public
    • Equipment: Garage Door Opener, Smoke Detector
    • Amenities: Ceiling Fan, Ice Maker Con, Walk in Closet, Washer/Dryer Conn, Eat-In Kitchen, Pantry, Skylight, In-Law Apt, Wood Stove, Gutters & Downspouts
    • Fireplace: Wood Burn, Insert
    • Floor Cover: Carpet, Wood, Ceramic Tile
    • Tub/Showers: Combination, Shower, Tub, Walkin, Whirlpool
    • Appliances: Countertop, Dishwasher, Double, Electric, Garbage Disposal, Oven, Range, Ice Machine, Down Draft, Trash Compactor, Vented, Builtin Sep
    • Fencing: Back Yard, Partial, Chain Link, Picket
    • Patio: Covered, Porch, Patio, Brick
    • Rooms: Bedrooms, Dining Room, Family Room, Kitchen, Living Room, Office, Utility Room, Bathroom, Bonus Room, Hobby Room, Library/Study, Playroom
    • Disclosures: Disclosure, Survey
    • Town: Russellville
    • Stories: 2
    • Heat System: Electric, Gas, Heat Pump, Wood Stove
    • Roads: Surface Paved
    • Rural: Y
    • Surveyed: Y
    • Miscellaneous: Workshop: Detached
    • Type: Country
    • Windows: Double Pane, Metal
    • Lot Description: Wooded, Not In Subdivision, Back Yard, Pasture
    • Status: Pending
    • Zoning: R-2
    • Water Heater: Gas 3
    • Roof: Arch Shingle

    Price history

    DateEventPrice
    3/10/2023Sold$500,000-16.5%$111/sqft
    Source: ArkansasOne MLS #AV22-2474 Report a problem
    2/9/2023Pending sale$599,000$133/sqft
    Source: Arkansas Valley BOR #22-2474 Report a problem
    12/17/2022Price change$599,000-5.7%$133/sqft
    Source: Arkansas Valley BOR #22-2474 Report a problem
    12/15/2022Listed for sale$635,000+130.9%$141/sqft
    Source: Arkansas Valley BOR #22-2474 Report a problem
    10/1/2003Sold$275,000$61/sqft
    Source: Public Record Report a problem

    Public tax history

    YearProperty taxesTax assessment
    2025$2,530 -3.8%$69,084
    2024$2,630 +19.9%$69,084 +19.5%
    2023$2,194 +3.7%$57,800 +5.1%
    2022$2,115 $54,970
    2021$2,115 -5.1%$54,970 -4.4%
    2020$2,228 $57,470
    2019$2,228 -1.1%$57,470
    2018$2,253 $57,470
    2017$2,253 $57,470
    2016$2,253 $57,470 -3.8%
    2015$2,253 -4.3%$59,720
    2014$2,355 -12.9%$59,720
    2013$2,705 $59,720
    2012-- $59,720
    2011-- $59,720 -3.8%
    2010-- $62,080
    2009-- $62,080 +20%
    2008-- $51,740 +11%
    2007-- $46,600
    2006-- $46,600 +2.5%
    2005-- $45,450
    2004-- $45,450
    2003-- $45,450
    2002-- $45,450 +10.8%
    2001-- $41,020

    Find assessor info on the county website

    Neighborhood: 72802

    Nearby schools

    GreatSchools rating
    Schools provided by the listing agent
    • Elementary: Rsvl Ctr Vl
    • Middle: Russellville
    • High: Russellville

    Source: The MLS. This data may not be complete. We recommend contacting the local school district to confirm school assignments for this home.

    Get pre-qualified for a loan
    At Zillow Home Loans, we can pre-qualify you in as little as 5 minutes with no impact to your credit score.

    An equal housing lender. NMLS #10287.