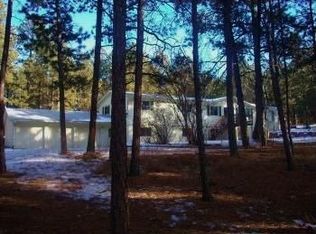
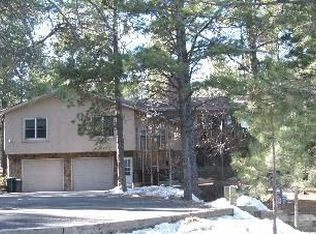
Detached garageFull kitchenModern amenitiesRemodeled designer kitchenTreed landBasement game roomNew tankless water heater
Welcome to your own private oasis on 2.5 acres of lush, treed land in the coveted Arrowwood III Neighborhood. Greet guests and unwind on the welcoming covered front deck, offering the perfect spot for relaxation & enjoying the natural beauty that surrounds you. With a large 3-car attached garage, you'll have plenty of room for vehicles, storage, and hobbies. Step inside the impressive 2-story residence and be greeted by a spacious floor plan designed for modern living. Upstairs, you'll find 4 bedrooms, offering ample space for the whole family. Additionally, a versatile office or den with elegant French doors awaits on the main level. This property also boasts an attached Accessory Dwelling Unit (ADU) with its own private entrance and garage access. This versatile space features a full kitchen, living area, laundry facilities, a bedroom, and two bathrooms. Ideal for multigenerational living or as a mother-in-law apartment, this ADU offers flexibility and convenience. The remodeled designer kitchen is a culinary enthusiast's dream, complete with an island, double ovens, GE Monogram appliances, and a pantry for ample storage. This home has been thoughtfully upgraded with new carpeting, fresh interior paint, and engineered wood flooring, ensuring a turnkey move-in experience. Additional features include a new tankless water heater, central air conditioning, and two furnaces, providing comfort and efficiency. Entertainment options abound with a basement game room featuring a dry bar, perfect for hosting gatherings and creating lasting memories with friends and family. Additionally, a detached garage or workshop provides even more space for storage or pursuing your hobbies. Conveniently located with great access to I-25, opening up endless opportunities for travel. Don't miss the chance to own this remarkable property, offering a private retreat with modern amenities and multigenerational living possibilities. See it today and prepare to make this house your dream home.
68 days
|
15
|
0
|
Zillow last checked:
Listing updated:
Listed by:
Jeanne Guischard CDPE GRI MRP SRES 719-440-2872,
Compass
Source: elevateMLS,MLS#: 1378227
Facts & features
Interior
Bedrooms & bathrooms
Bedrooms: 5
Bathrooms: 3
Full bathrooms: 2
1/2 bathrooms: 1
Basement
Area: 1064
Heating
Forced Air, Natural Gas
Cooling
Central Air
Appliances
Included: Countertop System, Dishwasher, Double Oven, Dryer, Refrigerator, Washer, Other
Laundry: Main Level, Upper Level
Features
6-Panel Doors, French Doors, Great Room, Dry Bar, Pantry
Flooring: Carpet, Wood
Windows: Window Coverings
Basement: Full,Partially Finished
Number of fireplaces: 1
Fireplace features: One
Interior area
Total structure area: 4,194
Total interior livable area: 4,194 sqft
Finished area above ground: 3,130
Finished area below ground: 1,064
Property
Parking
Total spaces: 3
Parking features: Attached, Garage Door Opener, Garage Amenities (Other), See Remarks, Gravel Driveway, RV Access/Parking
Attached garage spaces: 3
Features
Levels: Two
Stories: 2
Patio & porch: Covered, Wood Deck
Fencing: Back Yard
Lot
Size: 2.56 Acres
Features: Meadow, Wooded, HOA Required $, Horses (Zoned)
Details
Additional structures: Storage, Other, See Remarks, Workshop
Parcel number: 6118006002
Construction
Type & style
Home type: SingleFamily
Property subtype: Single Family Residence
Materials
Masonite
Foundation: Garden Level
Roof: Composite Shingle
Condition
Existing Home
New construction: No
Year built: 1988
Utilities & green energy
Water: Well
Utilities for property: Natural Gas Connected, Phone Available
All calculations are estimates and provided by Zillow, Inc. for informational purposes only. Actual amounts may vary.
HOA fees may include property taxes on listings classified as Co-Ops. Contact the listing agent and/or owner for fee details.
Mortgage interest rates are dependent on a number of factors, including credit score, down payment, and repayment length. Interest rate data provided by Zillow Group Marketplace, Inc. as of 1/1/1970 from various mortgage lenders with which we have lead or other similar arrangements; the Estimated Payment is an average of those rates.
See how much you could borrow to make a competitive offer.