Skip main navigation
Sold for $400,000
  • Zillow Home logoZestimate®
    $400,000

    265 Sande Ridge Ln, Mount Sterling, KY 40353

    3beds
    1,752sqft
    Single Family Residence
    Built in 2024
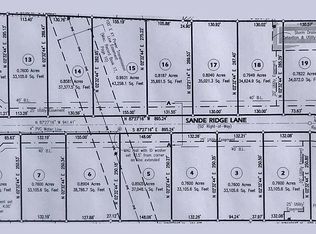
    0.89 Acres Lot
    $400,000 Zestimate®
    $228/sqft
    $1,879 Estimated rent

    Home value

    $400,000

    Estimated sales range

    Not available

    $1,879/mo

    Zestimate® history
    Loading
    Loading...

    Owner options

    List your home for rent

    $1,879/mo

    Rent Zestimate®

    Find your next renter with Zillow Rental Manager. Plus, with online applications, you can quickly screen prospective tenants – for free.

    Learn more

    $1,879/mo

    Rent Zestimate®

    Refinance and save

    $2,573/mo

    Est. payment

    Refinancing to a lower rate could help reduce your monthly payments and save thousands over the life of the loan.

    See today's rates

    $2,573/mo

    Est. payment

    Explore your selling options

    Work with a Zillow partner agent

    Leverage their expertise and Zillow's premium Showcase listings to get your home seen by more buyers.

    Get started

    List with your own agent

    Get your home in front of millions of buyers by listing it on Zillow.

    Learn how to do it

    Sell it yourself

    Take full control of how buyers see your home on Zillow by listing For Sale by Owner (FSBO).

    List your home

    What's special

    Stylish finishesWalk-in tile showerRelaxing soaking tubCovered front porchWalk-in closetDouble vanity
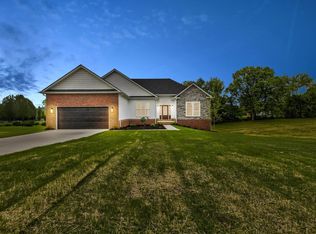
    Property has an accepted offer subject to 72 hour kickout clause. Welcome to 265 Sande Ridge Ln... could this be your new address? This like-new home, built in 2024, offers all the modern features today's buyers are looking for. Boasting 3 bedrooms and 2 baths, the open-concept layout seamlessly connects the living, kitchen, and dining areas—perfect for both everyday living and entertaining. The kitchen shines with granite countertops, stylish finishes, and a gorgeous coffee/wine bar that adds the perfect touch of charm and functionality. The spacious primary suite is a true retreat, featuring a walk-in closet, double vanity, walk-in tile shower, and a relaxing soaking tub. Durable LVP flooring runs throughout the home, offering both style and easy maintenance. Step outside to enjoy the beautifully landscaped 0.89-acre lot, complete with a covered front porch and rear deck—ideal for morning coffee or evening relaxation. Conveniently located and move-in ready, this home truly has it all and is ready to welcome its new owners today.

    Zillow last checked:

    Listing updated:

    Listed by:

    Jonathan Wood 859-585-0565,

    HomeLand Real Estate Inc - Mt Sterling

    Bought with:

    Janna L Smith, 212967

    United Real Estate Bluegrass

    Source: Imagine MLS,MLS#: 26015169MLS Logo

    Facts & features

    Interior

    Bedrooms & bathrooms
    • Bedrooms: 3
    • Bathrooms: 2
    • Full bathrooms: 2
    Primary bedroom
    • Level: First
    Bedroom 2
    • Level: First
    Bedroom 3
    • Level: First
    Bathroom 1
    • Level: First
    Bathroom 2
    • Level: First
    Dining room
    • Level: First
    Foyer
    • Level: First
    Kitchen
    • Level: First
    Living room
    • Level: First
    Utility room
    • Level: First
    Heating
    • Electric
    Cooling
    • Electric
    Appliances
    • Included: Dryer, Dishwasher, Microwave, Refrigerator, Washer, Range
    • Laundry: Electric Dryer Hookup, Washer Hookup
    Features
    • Entrance Foyer, Eat-in Kitchen, Walk-In Closet(s), Ceiling Fan(s)
    • Basement: Crawl Space
    • Number of fireplaces: 1
    • Fireplace features: Electric
    Interior area
    • Total structure area: 1,752
    • Total interior livable area: 1,752 sqft
    • Finished area above ground: 1,752
    • Finished area below ground: 0

    Property

    Parking
    • Total spaces: 2
    • Parking features: Attached Garage, Driveway, Off Street, Garage Faces Front
    • Garage spaces: 2
    • Has uncovered spaces: Yes
    Features
    • Levels: One
    • Has view: Yes
    • View description: Neighborhood
    Lot
    • Size: 0.89 Acres
    • Features: Landscaped
    Details
    • Parcel number: 0161000006.00

    Construction

    Type & style
    • Home type: SingleFamily
    • Architectural style: Ranch
    • Property subtype: Single Family Residence
    Materials
    • Brick Veneer, Vinyl Siding
    • Foundation: Block
    • Roof: Composition,Shingle
    Condition
    • New construction: No
    • Year built: 2024

    Utilities & green energy

    • Sewer: Septic Tank
    • Water: Public
    • Utilities for property: Electricity Connected, Natural Gas Available, Sewer Not Available, Water Connected

    Community & HOA

    Community
    • Subdivision: Sande Ridge
    HOA
    • Has HOA: No
    Location
    • Region: Mount Sterling

    Financial & listing details

    • Price per square foot: $228/sqft
    • Date on market: 6/27/2026

    Price history

    DateEventPrice
    9/8/2026Sold$400,000-2.4%$228/sqft
    Source: Imagine MLS #26015169 Report a problem
    8/28/2026Contingent$409,900$234/sqft
    Source: Imagine MLS #26015169 Report a problem
    7/14/2026Price change$409,900-2.4%$234/sqft
    Source: Imagine MLS #26015169 Report a problem
    6/27/2026Listed for sale$419,900+7.7%$240/sqft
    Source: Imagine MLS #26015169 Report a problem
    4/18/2025Sold$389,900$223/sqft
    Source: Imagine MLS #25004089 Report a problem
    3/13/2025Contingent$389,900$223/sqft
    Source: Imagine MLS #25004089 Report a problem
    3/10/2025Listed for sale$389,900+926.1%$223/sqft
    Source: Imagine MLS #25004089 Report a problem
    7/25/2024Pending sale$38,000$22/sqft
    Source: Imagine MLS #24003422 Report a problem
    4/11/2024Price change$38,000-15.4%$22/sqft
    Source: Imagine MLS #24003422 Report a problem
    2/25/2024Listed for sale$44,900+18.2%$26/sqft
    Source: Imagine MLS #24003422 Report a problem
    6/11/2021Listing removed--
    Source: Owner Report a problem
    4/13/2021Listed for sale$38,000$22/sqft
    Source: Owner Report a problem

    Public tax history

    Tax history is unavailable.

    Neighborhood: 40353

    Nearby schools

    GreatSchools rating
    Schools provided by the listing agent
    • Elementary: Mapleton
    • Middle: McNabb
    • High: Montgomery Co

    Source: Imagine MLS. This data may not be complete. We recommend contacting the local school district to confirm school assignments for this home.

    Get pre-qualified for a loan
    At Zillow Home Loans, we can pre-qualify you in as little as 5 minutes with no impact to your credit score.

    An equal housing lender. NMLS #10287.