This thoughtfully designed 4BR/3BA ranch on a finished basement offers elevated comfort w/a cozy, yet elegant feel—all offered at an affordable price. From the moment you step inside, you'll appreciate the carpet-free main level, split-bedroom floor plan, & warm, welcoming atmosphere. The kitchen features granite counters, stainless appliances, tile backsplash & a breakfast bar that flows into the adjacent dining area & vaulted great room—perfect for entertaining or relaxing evenings. The primary suite continues the theme of elevated living w/beautiful hardwoods, a bright & airy renovated bath & a walk-in closet. 2 additional BR's on the main floor also offer hardwood flooring & timeless charm. Downstairs, the open-concept basement adds flexibility & warmth w/a cozy gas fireplace, a spacious 4th BR w/an adjacent full BA-ideal for guests + a bonus rm that could easily serve as a 5th BR, home office, or fitness studio. A large laundry rm w/built-in cabinetry & an auxiliary garage provide added storage & function. Enjoy outdoor living w/a fenced yard & composite deck-perfect for gatherings. All of this in a convenient location near shopping, healthcare, dining & more! 24 hr kickout
Sold for $368,000
$368,000
265 Savanna Dr, Richmond, KY 40475
4beds
2,870sqft
Single Family Residence
Built in 2004
8,712 Square Feet Lot
$368,100 Zestimate®
$128/sqft
$2,288 Estimated rent
Home value
$368,100
$313,000 - $434,000
$2,288/mo
Zestimate® history
Owner options
List your home for rent
$2,288/mo
Rent Zestimate®
Find your next renter with Zillow Rental Manager. Plus, with online applications, you can quickly screen prospective tenants – for free.
$2,288/mo
Rent Zestimate®
Refinance and save
$1,807/mo
Est. payment
Refinancing to a lower rate could help reduce your monthly payments and save thousands over the life of the loan.
$1,807/mo
Est. payment
Explore your selling options
Work with a Zillow partner agent
Leverage their expertise and Zillow's premium Showcase listings to get your home seen by more buyers.
Get startedList with your own agent
Get your home in front of millions of buyers by listing it on Zillow.
Learn how to do itSell it yourself
Take full control of how buyers see your home on Zillow by listing For Sale by Owner (FSBO).
List your homeWhat's special
Cozy gas fireplaceFenced yardBreakfast barTile backsplashOpen-concept basementCarpet-free main levelComposite deck
Zillow last checked:
Listing updated:
Listed by:
Robin S Jones 859-661-2010,
Keller Williams Legacy Group
Bought with:
Miranda Hinchman, 268951
Keller Williams Bluegrass Realty
Source: Imagine MLS,MLS#: 25008928
Facts & features
Interior
Bedrooms & bathrooms
- Bedrooms: 4
- Bathrooms: 3
- Full bathrooms: 3
Primary bedroom
- Level: First
Bedroom 1
- Level: First
Bedroom 2
- Level: First
Bedroom 3
- Level: Lower
Bathroom 1
- Description: Full Bath
- Level: First
Bathroom 2
- Description: Full Bath
- Level: First
Bathroom 3
- Description: Full Bath
- Level: Lower
Bonus room
- Level: Lower
Dining room
- Level: First
Dining room
- Level: First
Family room
- Level: Lower
Family room
- Level: Lower
Foyer
- Level: First
Foyer
- Level: First
Great room
- Level: First
Great room
- Level: First
Kitchen
- Level: First
Utility room
- Level: Lower
Heating
- Heat Pump
Cooling
- Heat Pump
Appliances
- Included: Disposal, Dishwasher, Microwave, Refrigerator, Range
- Laundry: Electric Dryer Hookup, Washer Hookup
Features
- Breakfast Bar, Entrance Foyer, Eat-in Kitchen, Master Downstairs, Walk-In Closet(s), Ceiling Fan(s)
- Flooring: Carpet, Hardwood, Tile
- Doors: Storm Door(s)
- Windows: Insulated Windows, Blinds, Screens
- Basement: Finished,Full,Walk-Out Access
- Has fireplace: Yes
- Fireplace features: Basement, Family Room, Gas Log, Ventless
Interior area
- Total structure area: 2,870
- Total interior livable area: 2,870 sqft
- Finished area above ground: 1,623
- Finished area below ground: 1,247
Property
Parking
- Total spaces: 2
- Parking features: Attached Garage, Driveway, Garage Door Opener, Garage Faces Front
- Garage spaces: 2
- Has uncovered spaces: Yes
Features
- Levels: One
- Patio & porch: Deck, Patio, Porch
- Fencing: Wood
- Has view: Yes
- View description: Neighborhood
Lot
- Size: 8,712 Square Feet
Details
- Parcel number: 006900140074
Construction
Type & style
- Home type: SingleFamily
- Architectural style: Ranch
- Property subtype: Single Family Residence
Materials
- Brick Veneer, Vinyl Siding
- Foundation: Block
- Roof: Dimensional Style,Shingle
Condition
- New construction: No
- Year built: 2004
Utilities & green energy
- Sewer: Public Sewer
- Water: Public
- Utilities for property: Electricity Connected, Natural Gas Connected, Sewer Connected, Water Connected
Community & HOA
Community
- Security: Security System Owned
- Subdivision: Bayview
Location
- Region: Richmond
Financial & listing details
- Price per square foot: $128/sqft
- Tax assessed value: $230,500
- Annual tax amount: $2,208
- Date on market: 5/1/2025
Price history
| Date | Event | Price |
|---|---|---|
| 6/26/2025 | Sold | $368,000-3.1%$128/sqft |
Source:  Imagine MLS #25008928 Report a problem Imagine MLS #25008928 Report a problem | ||
| 6/6/2025 | Pending sale | $379,900$132/sqft |
Source: Imagine MLS #25008928 Report a problem | ||
| 5/27/2025 | Contingent | $379,900$132/sqft |
Source: Imagine MLS #25008928 Report a problem | ||
| 5/1/2025 | Listed for sale | $379,900+65.2%$132/sqft |
Source: Imagine MLS #25008928 Report a problem | ||
| 8/11/2017 | Sold | $230,000-2.1%$80/sqft |
Source: Imagine MLS #1705345 Report a problem | ||
| 7/12/2017 | Pending sale | $234,900$82/sqft |
Source: CENTURY 21 Advantage Realty, A Robinson Company #1705345 Report a problem | ||
| 6/15/2017 | Price change | $234,900-2.1%$82/sqft |
Source: CENTURY 21 Advantage Realty, A Robinson Company #1705345 Report a problem | ||
| 4/3/2017 | Pending sale | $239,900$84/sqft |
Source: CENTURY 21 Advantage Realty, A Robinson Company #1705345 Report a problem | ||
| 3/14/2017 | Listed for sale | $239,900+20.3%$84/sqft |
Source: CENTURY 21 Advantage, A Robins #1705345 Report a problem | ||
| 4/20/2015 | Sold | $199,500-9.3%$70/sqft |
Source:  Imagine MLS #1418672 Report a problem Imagine MLS #1418672 Report a problem | ||
| 3/30/2015 | Pending sale | $219,900$77/sqft |
Source: Realty Executives Bluegrass #1418672 Report a problem | ||
Public tax history
| Year | Property taxes | Tax assessment |
|---|---|---|
| 2024 | $2,208 -1.2% | $230,500 |
| 2023 | $2,236 -0.3% | $230,500 |
| 2022 | $2,243 -1.8% | $230,500 |
| 2021 | $2,284 -2.5% | $230,500 |
| 2018 | $2,343 +16.8% | $230,500 +15.5% |
| 2017 | $2,006 +0.8% | $199,500 |
| 2016 | $1,990 +12.3% | $199,500 +9.6% |
| 2015 | $1,771 +1.7% | $182,000 |
| 2014 | $1,742 | $182,000 |
| 2012 | $1,742 -0.2% | $182,000 |
| 2011 | $1,745 | $182,000 |
Find assessor info on the county website
Neighborhood: 40475
Nearby homes
- $370,6003 bd-- ba3.6k sqft257 Savanna Dr, Richmond, KY 40475Off Market

- $337,500-- bd-- ba1.6k sqft269 Savanna Dr, Richmond, KY 40475Off Market
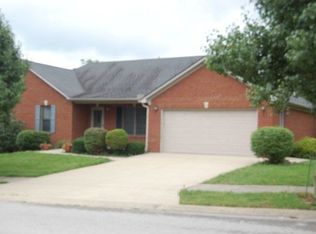
- $348,500-- bd-- ba2.4k sqft261 Savanna Dr, Richmond, KY 40475Off Market
- $416,7004 bd3 ba2.8k sqft246 Savanna Dr, Richmond, KY 40475Off Market

- $381,3003 bd3 ba2.5k sqft246 Savanna Dr, Richmond, KY 40475Off Market
- $298,600-- bd-- ba1.6k sqft248 Savanna Dr, Richmond, KY 40475Off Market
- $335,000-- bd-- ba2k sqft244 Savanna Dr, Richmond, KY 40475Off Market
- $320,3003 bd2 ba1.9k sqft250 Savanna Dr, Richmond, KY 40475Off Market
Nearby schools
GreatSchools rating
- NAMadison Kindergarten AcademyGrades: PK-KDistance: 1.2 mi
- 9/10Clark Moores Middle SchoolGrades: 6-8Distance: 0.2 mi
- 7/10Madison Central High SchoolGrades: 9-12Distance: 2.2 mi
Schools provided by the listing agent
- Elementary: Daniel Boone
- Middle: Clark-Moores
- High: Madison Central
Source: Imagine MLS. This data may not be complete. We recommend contacting the local school district to confirm school assignments for this home.


Get pre-qualified for a loan
At Zillow Home Loans, we can pre-qualify you in as little as 5 minutes with no impact to your credit score.An equal housing lender. NMLS #10287.
Sell for more on Zillow
Get a Zillow Showcase℠ listing at no additional cost and you could sell for .
$368,100
2% more
+$7,362
With Zillow Showcase(estimated)
$375,462
- Kentucky
- Madison County
- Richmond
- 40475
- 265 Savanna Dr
Nearby cities
Nearby zip codes
Other Richmond Topics
