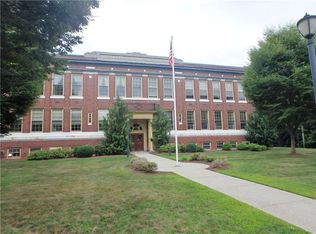

Once part of a bustling schoolhouse, this incredible 3bed, 2bath condo offers a rare chance to live inside a piece of Burrillville’s history. Unit 13 is one of the building’s most unique spaces complete with soaring 23foot ceilings, oversized windows, and wide-open interiors hint at its past life as the school’s gym, while fresh finishes and thoughtful updates make it feel entirely like home. The main level features an open concept living/dining area, two bedrooms, a full bath, and an updated kitchen. Head upstairs and discover a private loft retreat, complete with a third bedroom, second full bath, and bonus storage space perfect for life's extras. This charming is nestled near local parks and just a short drive to everyday conveniences. Listed as an affordable unit through the Narragansett Affordable Housing Program—income restrictions apply. Opportunities like this don’t come often, especially when they come wrapped in this much character. Schedule your showing today!
Sold for $270,000
$270,000
265 Sayles St #13, Pascoag, RI 02859
3beds
1,529sqft
Condominium
Built in 1900
-- sqft lot
$-- Zestimate®
$177/sqft
$-- Estimated rent
Home value
Not available
Estimated sales range
Not available
Not available
Zestimate® history
Owner options
List your home for rent
Find your next renter with Zillow Rental Manager. Plus, with online applications, you can quickly screen prospective tenants – for free.
Refinance and save
$1,929/mo
Est. payment
Refinancing to a lower rate could help reduce your monthly payments and save thousands over the life of the loan.
$1,929/mo
Est. payment
Explore your selling options
Work with a Zillow partner agent
Leverage their expertise and Zillow's premium Showcase listings to get your home seen by more buyers.
Get startedList with your own agent
Get your home in front of millions of buyers by listing it on Zillow.
Learn how to do itSell it yourself
Take full control of how buyers see your home on Zillow by listing For Sale by Owner (FSBO).
List your homeWhat's special
Bonus storage spacePrivate loft retreatUpdated kitchenOversized windowsWide-open interiors
Zillow last checked:
Listing updated:
Listed by:
Luis Martins Realty Team 508-857-5392,
RE/MAX Synergy 508-857-5392,
Katie Scibetta 508-813-4450
Bought with:
Twin Tides Team
Keller Williams Coastal
Source: MLS PIN,MLS#: 73362165
Facts & features
Interior
Bedrooms & bathrooms
- Bedrooms: 3
- Bathrooms: 2
- Full bathrooms: 2
Primary bedroom
- Features: Bathroom - Full, Flooring - Hardwood
- Level: Second
- Area: 320
- Dimensions: 20 x 16
Bedroom 2
- Features: Flooring - Hardwood
- Level: First
- Area: 144
- Dimensions: 16 x 9
Bedroom 3
- Features: Flooring - Hardwood
- Level: First
- Area: 160
- Dimensions: 16 x 10
Bathroom 1
- Features: Bathroom - Full
- Level: First
- Area: 45
- Dimensions: 9 x 5
Bathroom 2
- Features: Bathroom - Full
- Level: Second
- Area: 35
- Dimensions: 5 x 7
Dining room
- Features: Vaulted Ceiling(s), Flooring - Hardwood
- Level: First
- Area: 140
- Dimensions: 20 x 7
Kitchen
- Features: Flooring - Hardwood, Pantry, Stainless Steel Appliances
- Level: First
- Area: 108
- Dimensions: 12 x 9
Living room
- Features: Vaulted Ceiling(s), Flooring - Hardwood
- Level: First
- Area: 340
- Dimensions: 20 x 17
Heating
- Forced Air, Natural Gas
Cooling
- Central Air
Appliances
- Included: Range, Microwave, Refrigerator
Features
- Pantry, Storage
- Flooring: Wood, Tile, Flooring - Hardwood
- Basement: None
- Has fireplace: No
- Common walls with other units/homes: End Unit,Corner
Interior area
- Total structure area: 1,529
- Total interior livable area: 1,529 sqft
- Finished area above ground: 1,529
Property
Parking
- Total spaces: 2
- Parking features: Off Street, Assigned
- Uncovered spaces: 2
Features
- Entry location: Unit Placement(Back)
- Patio & porch: Porch
- Exterior features: Porch
Details
- Parcel number: 649801
- Zoning: CONDO
Construction
Type & style
- Home type: Condo
- Architectural style: Other (See Remarks)
- Property subtype: Condominium
- Attached to another structure: Yes
Materials
- Brick
- Roof: Tar/Gravel
Condition
- Year built: 1900
Utilities & green energy
- Electric: 100 Amp Service
- Sewer: Public Sewer
- Water: Public, Individual Meter
- Utilities for property: for Gas Range, for Gas Oven
Community & neighborhood
Community
- Community features: Shopping, Park, Walk/Jog Trails, Conservation Area, House of Worship, Public School
Location
- Region: Pascoag
HOA & financial
HOA
- HOA fee: $538 monthly
- Services included: Insurance, Maintenance Structure, Maintenance Grounds, Snow Removal
Other
Other facts
- Listing terms: Deed Restricted (See Remarks)
Price history
| Date | Event | Price |
|---|---|---|
| 6/30/2025 | Sold | $270,000+1.9%$177/sqft |
Source: MLS PIN #73362165 Report a problem | ||
| 4/21/2025 | Listed for sale | $265,000$173/sqft |
Source: MLS PIN #73362165 Report a problem | ||
Public tax history
Tax history is unavailable.
Neighborhood: Pascoag
Nearby schools
GreatSchools rating
- 5/10William Callahan SchoolGrades: 2-5Distance: 1.2 mi
- 5/10Burrillville Middle SchoolGrades: 6-8Distance: 4.4 mi
- 6/10Burrillville High SchoolGrades: 9-12Distance: 2.2 mi


Get pre-qualified for a loan
At Zillow Home Loans, we can pre-qualify you in as little as 5 minutes with no impact to your credit score.An equal housing lender. NMLS #10287.
- Rhode Island
- Providence County
- Burrillville
- 02859
- Pascoag
- 265 Sayles St Unit 13
Nearby cities
Nearby neighborhoods
Nearby zip codes
Other Burrillville Topics
