Skip main navigation
Sold for $692,000
  • $692,000

    265 Shoal Avenue, Hampstead, NC 28443

    3beds
    2,325sqft
    Single Family Residence
    Built in 2021
    0.51 Acres Lot
    $696,200 Zestimate®
    $298/sqft
    $2,742 Estimated rent

    Home value

    $696,200

    $634,000 - $766,000

    $2,742/mo

    Zestimate® history
    Loading
    Loading...

    Owner options

    List your home for rent

    $2,742/mo

    Rent Zestimate®

    Find your next renter with Zillow Rental Manager. Plus, with online applications, you can quickly screen prospective tenants – for free.

    Learn more

    $2,742/mo

    Rent Zestimate®

    Refinance and save

    $5,564/mo

    Est. payment

    Refinancing to a lower rate could help reduce your monthly payments and save thousands over the life of the loan.

    See today's rates

    $5,564/mo

    Est. payment

    Explore your selling options

    Work with a Zillow partner agent

    Leverage their expertise and Zillow's premium Showcase listings to get your home seen by more buyers.

    Get started

    List with your own agent

    Get your home in front of millions of buyers by listing it on Zillow.

    Learn how to do it

    Sell it yourself

    Take full control of how buyers see your home on Zillow by listing For Sale by Owner (FSBO).

    List your home

    What's special

    Tall ceilingsCozy fireplaceWelcoming front porchTrey ceilingsLarge islandBright and inviting spaceSpacious lot
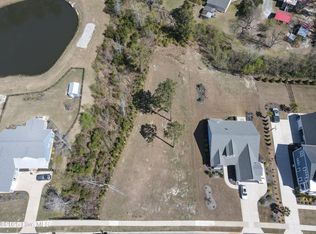
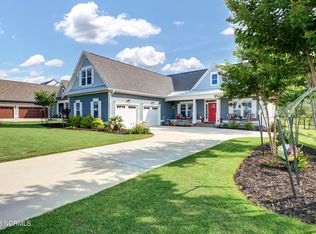
    Rare oversized 0.51-acre lot in coveted Salters Haven with room to add a pool, garage, or pool house, plus a versatile 4-bedroom, 3-bath home ready for coastal living.Located in a stunning waterfront community, Salters Haven features a large clubhouse, marina, and boat slips available for purchase, along with a vibrant lifestyle filled with community events and activities. It's truly a golf cart-friendly neighborhood, making it easy to enjoy everything the community has to offer. Enjoy a short drive to the beaches or an even shorter ride by boat, with the ocean in plain sight from the neighborhood. Nearby grocery stores, pharmacy, post office, and shopping make life convenient.A welcoming front porch sets the tone for this charming home. Inside, the main living area features LVP flooring, tall ceilings, trey ceilings, and a cozy fireplace, creating a bright and inviting space for everyday living and entertaining.The kitchen is designed for both function and gathering, offering granite countertops, a large island, and a dining area surrounded by large windows on two sides, filling the space with natural light. While an electric range is currently installed, the home is gas-range ready, providing flexibility for future upgrades.Three bedrooms are located on the main level, including an oversized primary suite with a large walk-in closet. A smaller bedroom off the foyer is currently used as an office but could easily serve as a guest room, nursery, hobby room, or flex space.Upstairs, the large bedroom with a full bath above the garage offers incredible versatility and could function as a guest suite, den, playroom, or bonus room.Additional features include a screened-in back porch, a laundry room with cabinets for extra storage and a hanging rack for clothes straight from the washer or dryer, and a convenient drop zone located at the garage entry.The home also includes a two-car garage plus a side-entry golf cart garage, ideal for taking advantage of the community's golf cart-friendly lifestyle. A walk-in floored attic provides valuable additional storage. With its spacious lot, flexible floor plan, and accessto premier waterfront amenities, this home offers the perfect blend of comfort, lifestyle, and opportunity.

    Zillow last checked:

    Listing updated:

    Listed by:

    Sharon Farmer 919-671-3318,

    Premier Agents Network

    Bought with:

    Beatty Pittman Real Estate Team LLC, C37146

    Intracoastal Realty Corp

    Source: Hive MLS,MLS#: 100560278MLS LogoOriginating MLS: Rocky Mount Area Association of Realtors

    Facts & features

    Interior

    Bedrooms & bathrooms
    • Bedrooms: 3
    • Bathrooms: 3
    • Full bathrooms: 3
    Primary bedroom
    • Level: Main
    Bedroom 1
    • Level: Main
    Bedroom 2
    • Level: Main
    Bedroom 3
    • Description: Could be flex space
    • Level: Upper
    Bathroom 1
    • Description: Primary Bath
    • Level: Main
    Bathroom 2
    • Level: Main
    Bathroom 3
    • Level: Upper
    Family room
    • Level: Main
    Kitchen
    • Description: Kitchen has open floor plan with large dining area
    • Level: Main
    Laundry
    • Level: Main
    Heating
    • Propane, Heat Pump, Fireplace Insert, Fireplace(s), Electric
    Cooling
    • Central Air, Heat Pump
    Appliances
    • Included: Vented Exhaust Fan, Electric Oven, Built-In Microwave, Washer, Self Cleaning Oven, Refrigerator, Dryer, Disposal, Dishwasher, Electric Range
    • Laundry: Laundry Room
    Features
    • Master Downstairs, Walk-in Closet(s), Tray Ceiling(s), High Ceilings, Entrance Foyer, Solid Surface, Bookcases, Kitchen Island, Ceiling Fan(s), Pantry, Eat-in Kitchen, Gas Log, Walk-In Closet(s)
    • Flooring: LVT/LVP, Carpet, Tile
    • Basement: None
    • Attic: Floored,Walk-In
    • Has fireplace: Yes
    • Fireplace features: Gas Log
    Interior area
    • Total structure area: 2,325
    • Total interior livable area: 2,325 sqft

    Property

    Parking
    • Total spaces: 2
    • Parking features: Garage Faces Side, Garage Faces Front, Attached, Garage Door Opener, On Site, Paved, Garage6, Garage7, Parking Pad
    • Has attached garage: Yes
    Features
    • Levels: One and One Half
    • Patio & porch: Covered, Patio, Porch, Screened, Rear Porch
    • Exterior features: Irrigation System
    • Pool features: None
    • Fencing: None
    • Has view: Yes
    • View description: See Remarks
    • Waterfront features: Water Access Comm
    • Frontage type: See Remarks
    Lot
    • Size: 0.51 Acres
    • Dimensions: 80 x 268 x 15 x 103 x 229
    • Features: Water Access Comm, Landscaped
    Details
    • Parcel number: 32924443390000
    • Zoning: RP
    • Special conditions: Standard

    Construction

    Type & style
    • Home type: SingleFamily
    • Property subtype: Single Family Residence
    Materials
    • Fiber Cement, Wood Frame
    • Foundation: Raised, Slab
    • Roof: Shingle
    Condition
    • New construction: No
    • Year built: 2021

    Utilities & green energy

    • Sewer: Public Sewer
    • Water: County Water
    • Utilities for property: Cable Available, Sewer Connected, Water Connected

    Community & neighborhood

    Security
    • Security features: Smoke Detector(s), Security System Owned
    Location
    • Region: Hampstead
    • Subdivision: Salters Haven at Lea Marina

    HOA & financial

    HOA
    • Has HOA: Yes
    • HOA fee: $1,460 annually
    • Amenities included: Waterfront Community, Boat Dock, Boat Slip, Clubhouse, Pool, Maintenance Common Areas, Marina, Picnic Area, Security, Water, Club Membership
    • Association name: Salters Haven HOA

    Other

    Other facts
    • Listing agreement: Exclusive Right To Sell
    • Listing terms: Cash,Conventional,FHA,VA Loan
    • Road surface type: Paved

    Price history

    DateEventPrice
    4/15/2026Sold$692,000+8.1%$298/sqft
    Source: Hive MLS #100560278 Report a problem
    3/16/2026Pending sale$640,000$275/sqft
    Source: Doorify MLS #10152844 Report a problem
    3/14/2026Listed for sale$640,000-12.2%$275/sqft
    Source: Doorify MLS #10152844 Report a problem
    1/28/2026Listing removed$729,000$314/sqft
    Source: Hive MLS #100536190 Report a problem
    1/7/2026Price change$729,000-0.8%$314/sqft
    Source: Hive MLS #100536190 Report a problem
    1/2/2026Price change$735,000-0.5%$316/sqft
    Source: Hive MLS #100536190 Report a problem
    11/18/2025Price change$739,000-0.5%$318/sqft
    Source: Hive MLS #100536190 Report a problem
    10/17/2025Listed for sale$743,000+412.4%$320/sqft
    Source: Hive MLS #100536190 Report a problem
    3/31/2021Sold$145,000$62/sqft
    Source: Public Record Report a problem

    Public tax history

    YearProperty taxesTax assessment
    2025$4,596 +4.6%$592,168 +317.1%
    2024$4,396 -4.4%$141,974
    2023$4,596 +288.8%$141,974
    2022$1,182 +50%$141,974 +50%
    2021$788 $94,650

    Find assessor info on the county website

    Neighborhood: 28443

    Nearby schools

    GreatSchools rating
    Schools provided by the listing agent
    • Elementary: Topsail
    • Middle: Topsail
    • High: Topsail

    Source: Hive MLS. This data may not be complete. We recommend contacting the local school district to confirm school assignments for this home.

    Get a cash offer in 3 minutes
    Find out how much your home could sell for in as little as 3 minutes with a no-obligation cash offer.
    Estimated market value
    $696,200
    Get a cash offer in 3 minutes
    Find out how much your home could sell for in as little as 3 minutes with a no-obligation cash offer.
    Estimated market value
    $696,200