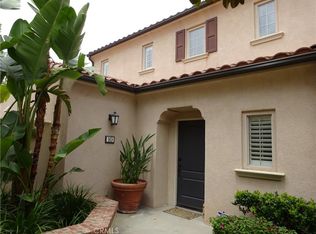
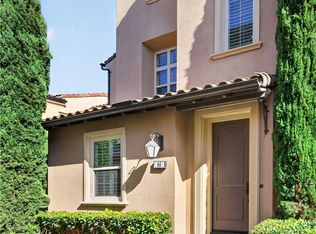
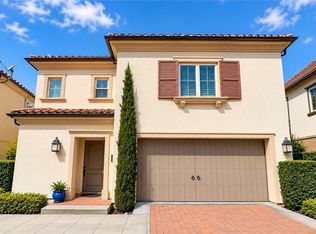
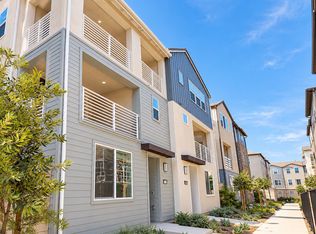
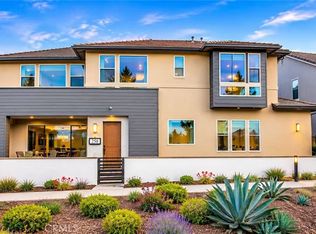
Solar Fully PAID-OFF. Highly desirable Lennar Portia Plan 2, a brand-new 2025 construction offering modern comfort and premium upgrades throughout. This beautiful home features 4 bedrooms, 2 full bathrooms, and 1 half bathroom, with a very spacious front yard and side yard that enhance both curb appeal and outdoor enjoyment. The open-concept floor plan is bright and functional, perfect for everyday living and entertaining. A flexible area immediately to the right upon entry, ideal for use as a home office or study. The home is upgraded with whole-house window shutters, luxury vinyl flooring on the first floor, and upgraded short-pile carpet on the second floor. The kitchen comes complete with built-in appliances, a large quartz island, and quartz countertops, seamlessly connecting to the living and dining areas. Upgraded tile flooring is installed in all bathrooms, showers, and the laundry room, adding both durability and a modern finish. The second-floor primary suite features a walk-in closet and a comfortable, private layout. Additional highlights include a 2-car garage with epoxy floor and a prime location within walking distance to the largest Luna Park community park, the future Great Park development, and Canopy Shopping Plaza, offering unmatched convenience, recreation, and a vibrant neighborhood lifestyle. A rare opportunity of a move-in-ready, upgraded home in an exceptional community!
Condo for rent
Condo
Available now
Cats, dogs OK
Air conditioner, central air
Electric dryer hookup laundry
2 Attached garage spaces parking
What's special
Very spacious front yardSecond-floor primary suiteQuartz countertopsOpen-concept floor planBright and functionalWhole-house window shuttersLarge quartz island
- 14 days |
- -- |
- -- |
Zillow last checked:
Listing updated:
Travel times

Let’s turn your rent into credit progress
Build credit history with every on-time payment and get credit for the payment you’re already making.
Facts & features
Interior
Bedrooms & bathrooms
- Bedrooms: 4
- Bathrooms: 3
- Full bathrooms: 2
- 1/2 bathrooms: 1
Rooms
- Room types: Bathroom, Bedroom, Entry/Foyer, Family Room, Pantry, Primary Bathroom, Primary Bedroom
Cooling
- Air Conditioner, Central Air
Appliances
- Laundry: Electric Dryer Hookup, Gas Dryer Hookup, Hookups, Washer Hookup
Features
- All Bedrooms Up, Jack and Jill Bath, Pantry, Primary Suite, Walk In Closet, Walk-In Closet(s), Walk-In Pantry
- Furnished: Yes
Interior area
- Total interior livable area: 2,075 sqft
Property
Parking
- Total spaces: 2
- Parking features: Attached, Garage
- Has attached garage: Yes
- Details: Contact manager
Features
- Stories: 2
- Exterior features: All Bedrooms Up, Barbecue, Hiking, Jack And Jill Bath, Pickleball, Primary Suite, Sport Court
- Pool features: Association, Community, Pool
- Has spa: Yes
- Spa features: Spa
- Has view: Yes
- View description: City Lights, Neighborhood
Details
- Additional structures: Garage(s)
Construction
Type & style
- Home type: Condo
- Property subtype: Condo
Condition
- Year built: 2025
Building
Management
- Pets allowed: Yes
Community & HOA
Community
- Features: Clubhouse, Park, Pool, Sidewalks, Street Lights
HOA
- Amenities included: Clubhouse, Dog Park
Location
- Region: Irvine
Financial & listing details
- Lease term: 12 Months

Price history
| Date | Event | Price |
|---|---|---|
| 11/3/2026 | Listed for rent | $6,000$3/sqft |
Source: CRMLS #OC26236590 Report a problem | ||