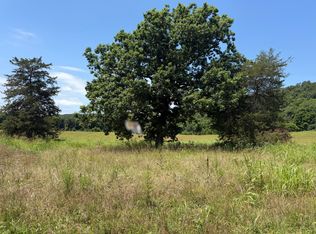
Part of a 14 acre plot (to be surveyed and separated by closing) 4 acres M/L will be included with this Sunshine home with drywall throughout. Kitchen has an island with sitting and outlets. Another eating area has a coffee bar. The owners suite has a large soaking tub/shower, double sinks and a walk in closet. There's a separate utility room. All appliances stay. Approx. 5 mins to Dawt Mill, 5-10 minutes to Tecumseh and Lake Norfolk. Park like setting
Sold
Price Unknown
265 State Highway Cp, Tecumseh, MO 65760
3beds
1,248sqft
Single Family Residence, Manufactured Home
Built in ----
4 Acres Lot
$188,600 Zestimate®
$--/sqft
$-- Estimated rent
Home value
$188,600
$170,000 - $209,000
Not available
Zestimate® history
Owner options
List your home for rent
Find your next renter with Zillow Rental Manager. Plus, with online applications, you can quickly screen prospective tenants – for free.
Refinance and save
Refinancing to a lower rate could help reduce your monthly payments and save thousands over the life of the loan.
Explore your selling options
Work with a Zillow partner agent
Leverage their expertise and Zillow's premium Showcase listings to get your home seen by more buyers.
Get startedList with your own agent
Get your home in front of millions of buyers by listing it on Zillow.
Learn how to do itSell it yourself
Take full control of how buyers see your home on Zillow by listing For Sale by Owner (FSBO).
List your homeWhat's special
Zillow last checked:
Listing updated:
Listed by:
Laurie Nissen 417-293-5729,
OZARK KOUNTRY REALTY
Bought with:
Laurie Nissen
OZARK KOUNTRY REALTY
Source: Mountain Home MLS,MLS#: 128822
Facts & features
Interior
Bedrooms & bathrooms
- Bedrooms: 3
- Bathrooms: 2
- Full bathrooms: 2
- Main level bedrooms: 3
Primary bedroom
- Level: Main
- Area: 154
- Dimensions: 14 x 11
Bedroom 2
- Level: Main
- Area: 80
- Dimensions: 10 x 8
Bedroom 3
- Level: Main
- Area: 126
- Dimensions: 14 x 9
Dining room
- Level: Main
- Area: 88
- Dimensions: 11 x 8
Kitchen
- Level: Main
- Area: 196
- Dimensions: 14 x 14
Living room
- Level: Main
- Area: 182
- Dimensions: 14 x 13
Heating
- Electric
Cooling
- Central Air, Electric
Appliances
- Included: Dishwasher, Refrigerator, Electric Range, Microwave, Washer, Dryer
- Laundry: Washer/Dryer Hookups
Features
- Basement: None
- Has fireplace: No
Interior area
- Total structure area: 1,248
- Total interior livable area: 1,248 sqft
Property
Lot
- Size: 4 Acres
Details
- Parcel number: 14021000000007.001*
Construction
Type & style
- Home type: MobileManufactured
- Property subtype: Single Family Residence, Manufactured Home
Materials
- Vinyl Siding
Community & neighborhood
Location
- Region: Tecumseh
- Subdivision: None
Price history
| Date | Event | Price |
|---|---|---|
| 8/27/2024 | Sold | -- |
Source: Mountain Home MLS #128822 Report a problem | ||
| 6/12/2024 | Price change | $179,900-10%$144/sqft |
Source: Mountain Home MLS #128822 Report a problem | ||
| 5/17/2024 | Listed for sale | $199,900$160/sqft |
Source: Mountain Home MLS #128822 Report a problem | ||
Public tax history
Tax history is unavailable.
Neighborhood: 65760

Nearby schools
GreatSchools rating
- 5/10Gainesville Elementary SchoolGrades: K-6Distance: 7.1 mi
- 5/10Gainesville High SchoolGrades: 7-12Distance: 7.2 mi
- Missouri
- Ozark County
- Tecumseh
- 65760
- 265 State Highway Cp
Nearby cities
Nearby zip codes
Other Tecumseh Topics
