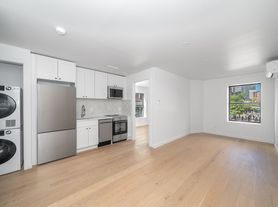
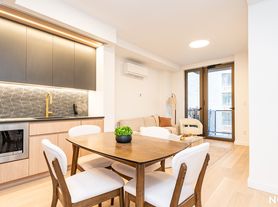
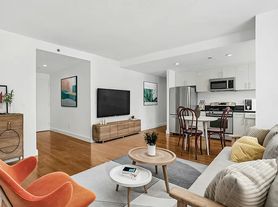
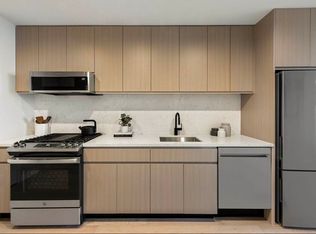
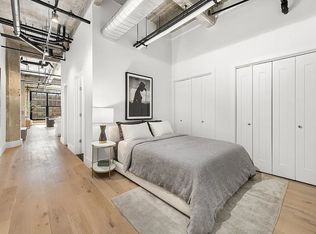
Welcome to Residence 1008 at The Boerum - a sprawling sun-flooded 2-bed 2-bath home that defines contemporary elegance, uniquely enhanced by a versatile bonus space ideal for a den, home office, or guest retreat. Enjoy wonderful sky and city views at every turn. This appx 1,300 sq ft home pairs generous proportions with thoughtful, high-end finishes and an effortlessly functional layout.
The heart of the home is an expansive living and dining room that creates a sophisticated setting for quiet evenings or seamless entertaining. The sleek open-concept chef's kitchen is meticulously outfitted with Silestone quartz countertops, custom Valcucine cabinetry, a premium suite of integrated Smeg and Liebherr appliances, and a beautifully integrated island with generous storage.
The split-wing bedroom layout ensures maximum privacy. The primary suite serves as a peaceful sanctuary, featuring a custom-outfitted walk-in closet and a spa-like en-suite bathroom with heated Calacatta marble floors, a double vanity, and refined contemporary fixtures. The queen-sized second bedroom boasts generous closet space and convenient access to a beautifully appointed full bath equipped with classic ceramic tilework, oversized vanity, and deep soaking tub.
Wide-plank oak flooring, central heating and cooling, custom solar shades, and an in-unit LG washer with a fully vented dryer add warmth and modern ease throughout the residence.
Situated on a tree-lined street within one of Boerum Hill's premier full-service luxury buildings, residents enjoy a 24-hour doorman, a live-in resident manager, a state-of-the-art fitness center with Peloton bikes and Pilates equipment, a children's playroom, a media room, a library lounge, bicycle storage, and cold storage. The building's crown jewel is a beautifully landscaped 15th-floor rooftop terrace complete with an outdoor kitchen, sun deck, and inviting lounge areas.
Positioned at the crossroads of Boerum Hill, Cobble Hill, Brooklyn Heights, and Downtown Brooklyn, this exceptional property places you moments from the borough's finest dining, shopping, and parks, with unparalleled transit access via the A, C, F, G, R, 2, 3, 4, and 5 subway lines.
Apartment for rent
Apartment
Available Mon Oct 26 2026
Cats, dogs OK
Air conditioner, central air
In unit laundry
What's special
Outdoor kitchenRefined contemporary fixturesCustom solar shadesSun deckCentral heating and coolingDouble vanityCustom-outfitted walk-in closet
- 4 days |
- -- |
- -- |
Zillow last checked:
Listing updated:
Learn more about the building:
Travel times

Let’s turn your rent into credit progress
Build credit history with every on-time payment and get credit for the payment you’re already making.
Facts & features
Interior
Bedrooms & bathrooms
- Bedrooms: 2
- Bathrooms: 2
- Full bathrooms: 2
Cooling
- Air Conditioner, Central Air
Appliances
- Included: Dishwasher, Dryer, Washer
- Laundry: In Unit
Features
- Elevator, Storage, Walk In Closet
- Flooring: Hardwood
Interior area
- Total interior livable area: 1,276 sqft
Property
Parking
- Details: Contact manager
Features
- Exterior features: Bike Room, Childrens Playroom, Concierge, Controlled Access, Fios Available, Laundry, Media Room, Package Room, Parking, Storage
- Has view: Yes
- View description: City View, Skyline View
Details
- Additional structures: Storage
- Parcel number: 001701054
Construction
Type & style
- Home type: Apartment
- Property subtype: Apartment
Building
Management
- Pets allowed: Yes
Community & HOA
Community
- Features: Fitness Center
HOA
- Amenities included: Fitness Center
Location
- Region: Brooklyn
Financial & listing details
- Lease term: Contact For Details
Price history
| Date | Event | Price |
|---|---|---|
| 10/9/2026 | Listed for rent | $8,950$7/sqft |
Source: Zillow Rentals Report a problem | ||
| 7/31/2026 | Contingent | $1,795,000$1,407/sqft |
Source: StreetEasy #S1826809 Report a problem | ||
| 6/5/2026 | Price change | $1,795,000-5.3%$1,407/sqft |
Source: StreetEasy #S1826809 Report a problem | ||
| 5/11/2026 | Listed for sale | $1,895,000+8.3%$1,485/sqft |
Source: StreetEasy #S1826809 Report a problem | ||
| 5/3/2021 | Sold | $1,750,000-2.5%$1,371/sqft |
Source: Public Record Report a problem | ||
| 3/19/2021 | Pending sale | $1,795,000$1,407/sqft |
Source: StreetEasy #4247231 Report a problem | ||
| 1/25/2021 | Listed for sale | $1,795,000$1,407/sqft |
Source: Douglas Elliman #4247231 Report a problem | ||
| 12/14/2020 | Listing removed | $1,795,000$1,407/sqft |
Source: Corcoran Report a problem | ||
| 9/7/2020 | Price change | $1,795,000-7.7%$1,407/sqft |
Source: Corcoran Report a problem | ||
| 6/1/2020 | Listed for sale | $1,945,000+23.2%$1,524/sqft |
Source: Corcoran Report a problem | ||
| 2/16/2017 | Sold | $1,578,288$1,237/sqft |
Source: Public Record Report a problem | ||