Looking for a place to hang your hat? Pigeon Creek Estates is the place To live. A small gated community of upscale beautiful homes on spacious lots. It is a wonderful place to live with great neighbors. A place where nature is at its best and located close to Lake Lanier, Dahlonega, Gainsville, Atlanta, shopping, restaurants and parks. Come see the neighborhood and drop by to see this beautiful all brick home on 3.75 acres in a park like setting with Pigeon Creek on the backside of the property. This use to be the builders home and is well insulated. The beautiful landscaped yard has a sprinkler system in the front and back. Cameras are on the garage, front door, and side door. The roof is new, 5 car garage, and storage room/workshop joining the garage. The kitchen is open to large family room with a wall of windows, a fireplace and in the kitchen is a new GE glass cooktop and built in Smart GE Profile Double Ovens and they Air fry. New cam lights are installed in the Kitchen, family room, office, and hall. Ascreened patio pulls the formal dinning roomand family room together for great entrainment. Beautiful crown molding and hardwood floors can be found throughout the main level of the home with 9foot ceilings and tray ceilings. There is fiber optic cable for faster computing and television. Don’t worry about the power you’re covered with a generac generator. The terrace level is an another complete home with bedrooms, dinning room, office area, kitchen, laundry, fam ily room, library, hugh fitness room, large storage and hobby room. The room next to the fitness room has a large closet and could be another bedroom. A wall of windows in both levels provide plenty of light. No dark rooms in this house and it is completely alarmed. The downstairs is a perfect in-law suite or a teenage gathering place or a place for Mom and Dad to work out, watch tv, or play pool. COME HOME RELAX ENJOY THE PEACE AND QUIT IN THE HILLS OF NORTH GEORGIA IN PIGEON CREEK ESTATES.
Closed
Tax assessed value
$870,000
265 Stillwater Ln, Dawsonville, GA 30534
5beds
4,947sqft
Single Family Residence, Residential
Built in 2003
3.75 Acres Lot
$890,400 Zestimate®
$176/sqft
$4,066 Estimated rent
Home value
$890,400
$748,000 - $1.06M
$4,066/mo
Zestimate® history
Owner options
List your home for rent
$4,066/mo
Rent Zestimate®
Find your next renter with Zillow Rental Manager. Plus, with online applications, you can quickly screen prospective tenants – for free.
$4,066/mo
Rent Zestimate®
Refinance and save
$5,982/mo
Est. payment
Refinancing to a lower rate could help reduce your monthly payments and save thousands over the life of the loan.
$5,982/mo
Est. payment
Explore your selling options
Work with a Zillow partner agent
Leverage their expertise and Zillow's premium Showcase listings to get your home seen by more buyers.
Get startedList with your own agent
Get your home in front of millions of buyers by listing it on Zillow.
Learn how to do itSell it yourself
Take full control of how buyers see your home on Zillow by listing For Sale by Owner (FSBO).
List your homeWhat's special
Crown moldingBeautiful landscaped yardHardwood floorsWall of windowsBeautiful all brick homeScreened patioSprinkler system
Zillow last checked:
Listing updated:
Listed by:
SUE WRIGHT,
Janie P. Marshall, Inc.
Bought with:
Chris Moffa, 391882
RB Realty
Source: FMLS GA,MLS#: 7618766
Facts & features
Interior
Bedrooms & bathrooms
- Bedrooms: 5
- Bathrooms: 6
- Full bathrooms: 4
- 1/2 bathrooms: 2
- Main level bathrooms: 3
- Main level bedrooms: 4
Rooms
- Room types: Bonus Room, Dining Room, Exercise Room, Family Room, Game Room, Laundry, Library, Office, Workshop
Primary bedroom
- Features: In-Law Floorplan, Master on Main
- Level: In-Law Floorplan, Master on Main
Bedroom
- Features: In-Law Floorplan, Master on Main
Primary bathroom
- Features: Double Vanity, Separate His/Hers, Separate Tub/Shower, Whirlpool Tub
Dining room
- Features: Seats 12+, Separate Dining Room
Kitchen
- Features: Breakfast Bar, Breakfast Room, Cabinets Stain, Eat-in Kitchen, Kitchen Island, Other Surface Counters, Pantry, Second Kitchen, Solid Surface Counters, View to Family Room
Heating
- Central, Forced Air, Propane, Zoned
Cooling
- Ceiling Fan(s), Central Air, Electric, Multi Units, Zoned
Appliances
- Included: Dishwasher, Double Oven, Electric Cooktop, Electric Oven, Electric Water Heater, Gas Water Heater, Microwave, Self Cleaning Oven
- Laundry: Laundry Room, Lower Level, Main Level
Features
- Bookcases, Central Vacuum, Crown Molding, Double Vanity, Entrance Foyer, High Ceilings 9 ft Main, High Speed Internet, Recessed Lighting, Tray Ceiling(s), Walk-In Closet(s)
- Flooring: Carpet, Ceramic Tile, Hardwood, Painted/Stained
- Windows: Insulated Windows, Plantation Shutters
- Basement: Daylight,Exterior Entry,Finished,Finished Bath,Full,Interior Entry
- Attic: Pull Down Stairs
- Number of fireplaces: 2
- Fireplace features: Basement, Factory Built, Family Room, Gas Log, Gas Starter
- Common walls with other units/homes: No Common Walls
Interior area
- Total structure area: 4,947
- Total interior livable area: 4,947 sqft
- Finished area above ground: 3,298
- Finished area below ground: 3,298
Property
Parking
- Total spaces: 5
- Parking features: Attached, Driveway, Garage, Garage Door Opener, Garage Faces Front, Garage Faces Side, Kitchen Level
- Attached garage spaces: 3
- Has uncovered spaces: Yes
Accessibility
- Accessibility features: Accessible Approach with Ramp, Accessible Bedroom, Accessible Closets, Accessible Doors, Accessible Full Bath, Accessible Kitchen, Customized Wheelchair Accessible, Grip-Accessible Features, Stair Lift
Features
- Levels: Two
- Stories: 2
- Patio & porch: Covered, Deck, Patio, Screened
- Exterior features: Private Yard, Rear Stairs, Storage
- Pool features: None
- Has spa: Yes
- Spa features: Bath, None
- Fencing: Chain Link
- Has view: Yes
- View description: Trees/Woods
- Waterfront features: None
- Body of water: None
Lot
- Size: 3.75 Acres
- Features: Creek On Lot, Landscaped, Private, Sloped, Sprinklers In Front, Sprinklers In Rear
Details
- Additional structures: None
- Parcel number: 081 001 014
- Other equipment: Generator, Irrigation Equipment
- Horse amenities: None
Construction
Type & style
- Home type: SingleFamily
- Architectural style: Ranch,Traditional
- Property subtype: Single Family Residence, Residential
Materials
- Brick, Brick 4 Sides
- Foundation: Concrete Perimeter, Slab
- Roof: Composition
Condition
- Resale
- New construction: No
- Year built: 2003
Details
- Warranty included: Yes
Utilities & green energy
- Electric: 110 Volts, Generator
- Sewer: Septic Tank
- Water: Public
- Utilities for property: Cable Available, Electricity Available, Phone Available, Sewer Available, Underground Utilities, Water Available
Green energy
- Energy efficient items: None
- Energy generation: None
Community & HOA
Community
- Features: Gated, Homeowners Assoc, Near Schools, Near Shopping, Near Trails/Greenway, Park, Playground, Restaurant, Street Lights
- Security: Carbon Monoxide Detector(s), Fire Alarm, Security Gate, Security Lights, Security System Owned
- Subdivision: Pigeon Creek Estates
HOA
- Has HOA: Yes
- HOA fee: $865 annually
Location
- Region: Dawsonville
Financial & listing details
- Price per square foot: $176/sqft
- Tax assessed value: $870,000
- Annual tax amount: $1,591
- Date on market: 8/7/2025
- Cumulative days on market: 7 days
- Electric utility on property: Yes
- Road surface type: Paved
Price history
| Date | Event | Price |
|---|---|---|
| 9/25/2025 | Sold | $870,000-2.1%$176/sqft |
Source:  FMLS GA #7618766 Report a problem FMLS GA #7618766 Report a problem | ||
| 8/15/2025 | Pending sale | $889,000$180/sqft |
Source: FMLS GA #7618766 Report a problem | ||
| 8/7/2025 | Listed for sale | $889,000-8.8%$180/sqft |
Source: FMLS GA #7618766 Report a problem | ||
| 8/21/2024 | Listing removed | $975,000$197/sqft |
Source: FMLS GA #7353669 Report a problem | ||
| 4/9/2024 | Listed for sale | $975,000+5.3%$197/sqft |
Source: FMLS GA #7353669 Report a problem | ||
| 7/13/2022 | Listing removed | $926,000$187/sqft |
Source: FMLS GA #7023745 Report a problem | ||
| 4/23/2022 | Price change | $926,000+3%$187/sqft |
Source: FMLS GA #7023745 Report a problem | ||
| 4/6/2022 | Listed for sale | $899,000+9.6%$182/sqft |
Source: FMLS GA #7023745 Report a problem | ||
| 12/31/2019 | Listing removed | $820,000$166/sqft |
Source: Janie P. Marshall, Inc. #6619318 Report a problem | ||
| 9/21/2019 | Listed for sale | $820,000+82.2%$166/sqft |
Source: Janie P. Marshall, Inc. #6619318 Report a problem | ||
| 9/30/2014 | Sold | $450,000-9.8%$91/sqft |
Source:  FMLS GA #5285419 Report a problem FMLS GA #5285419 Report a problem | ||
| 9/10/2014 | Pending sale | $499,000$101/sqft |
Source: Southern Select Properties, LLC #5285419 Report a problem | ||
| 6/19/2014 | Price change | $499,000-5%$101/sqft |
Source: Southern Select Properties, LLC #5285419 Report a problem | ||
| 5/4/2014 | Listed for sale | $525,000-23.9%$106/sqft |
Source: Southern Select Properties, LLC #5285419 Report a problem | ||
| 3/16/2011 | Listing removed | $689,900$139/sqft |
Source: W.L. Norton Agency #02946836 Report a problem | ||
| 9/24/2010 | Listed for sale | $689,900$139/sqft |
Source: W.L. Norton Agency #02946836 Report a problem | ||
Public tax history
| Year | Property taxes | Tax assessment |
|---|---|---|
| 2025 | -- | $348,000 -5.5% |
| 2024 | -- | $368,280 -7.7% |
| 2023 | $1,815 +21.5% | $399,200 +40.6% |
| 2022 | $1,494 +14% | $283,880 +14.1% |
| 2021 | $1,310 +7.2% | $248,840 +7.3% |
| 2020 | $1,222 | $232,000 |
| 2019 | $1,222 -71.4% | $232,000 -10.3% |
| 2018 | $4,277 +78.6% | $258,680 +43.7% |
| 2017 | $2,395 +0% | $180,000 |
| 2016 | $2,395 | $180,000 -16.3% |
| 2015 | $2,395 -11.8% | $215,116 +0.9% |
| 2014 | $2,717 | $213,229 +1.4% |
| 2013 | $2,717 | $210,376 |
| 2012 | -- | -- |
| 2011 | -- | -- |
| 2010 | -- | -- |
| 2009 | -- | -- |
Find assessor info on the county website
Neighborhood: 30534
Nearby homes
- $475,00012.86 Acres339 Stillwater Ln, Dawsonville, GA 30534Sold

- $1,056,0003 bd5 ba3.3k sqft217 Stillwater Ln, Dawsonville, GA 30534Off Market

- $1,160,2004.26 Acres304 Stillwater Ln, Dawsonville, GA 30534Off Market
- $2,862,6005 bd9 ba8.8k sqft303 Stillwater Ln, Dawsonville, GA 30534Off Market
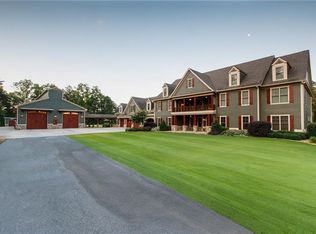
- $844,3005 bd5 ba6.2k sqft228 Stillwater Ln, Dawsonville, GA 30534Off Market
- $123,500-- bd-- ba-- sqft161 Stillwater Ln, Dawsonville, GA 30534Off Market
- $771,6005 bd6 ba4.8k sqft160 Stillwater Ln, Dawsonville, GA 30534Off Market
- $648,2004 bd4 ba2.6k sqft189 Stillwater Ln, Dawsonville, GA 30534Off Market
Nearby schools
GreatSchools rating
- 6/10Robinson Elementary SchoolGrades: PK-5Distance: 2.6 mi
- 6/10New Dawson County Middle SchoolGrades: 8-9Distance: 2.3 mi
- 9/10Dawson County High SchoolGrades: 10-12Distance: 3 mi
Schools provided by the listing agent
- Elementary: Robinson
- High: Dawson County
Source: FMLS GA. This data may not be complete. We recommend contacting the local school district to confirm school assignments for this home.
Get a cash offer in 3 minutes
Find out how much your home could sell for in as little as 3 minutes with a no-obligation cash offer.
Estimated market value
$890,400
Get a cash offer in 3 minutes
Find out how much your home could sell for in as little as 3 minutes with a no-obligation cash offer.
Estimated market value
$890,400
- Georgia
- Dawson County
- Dawsonville
- 30534
- 265 Stillwater Ln
Nearby cities
Nearby neighborhoods
Nearby zip codes
Other Dawsonville Topics
