🏡 Charming Home on an Acre of Serene Land - 265 Sugar Pine Drive, Middletown, DE Welcome to your dream home, nestled on a picturesque acre in the heart of Middletown. This charming residence offers a perfect blend of comfort and style. 🌳 Outdoor Oasis: Begin your day with a stroll through your own private paradise. The backyard is the epitome of relaxation, featuring a tranquil fish pond, a cozy gazebo, and a spacious patio—ideal for outdoor entertaining or simply unwinding after a long day. The inviting front porch sets the stage for enjoying the serene surroundings. 🚗 Convenient Garages: A two-car side entry garage offers ample space for vehicles and storage. Plus, the oversized and organized space ensures you have room for all your tools and toys. 🏠 Spacious Interiors: Enter through the main entrance and find yourself in a welcoming center hall that perfectly divides the living and dining rooms. The large eat-in kitchen provides stunning views of the meticulously landscaped yard, bringing nature indoors. The family room is designed for comfort, boasting ample space and a striking brick fireplace—perfect for cozying up on chilly evenings. ✨ Additional Features: The first floor also includes a convenient laundry/mud room that flows directly into the garage. The unfinished basement with a walk-up egress offers the potential for customization to suit your needs. 🛌 Elegant Bedrooms: The second floor hosts three generously sized bedrooms. The master suite is a true retreat, featuring a luxurious bathroom with a soaking tub, a large walk-in shower, and plenty of storage space. 🎨 Modern Upgrades: Enjoy peace of mind with plenty of fresh paint and a new geothermal HVAC system, ensuring comfort and efficiency year-round.
Sold for $550,000
$550,000
265 Sugar Pine Dr, Middletown, DE 19709
3beds
3,000sqft
Single Family Residence
Built in 1997
1 Acres Lot
$609,300 Zestimate®
$183/sqft
$3,149 Estimated rent
Home value
$609,300
$579,000 - $646,000
$3,149/mo
Zestimate® history
Owner options
List your home for rent
$3,149/mo
Rent Zestimate®
Find your next renter with Zillow Rental Manager. Plus, with online applications, you can quickly screen prospective tenants – for free.
$3,149/mo
Rent Zestimate®
Refinance and save
$2,637/mo
Est. payment
Refinancing to a lower rate could help reduce your monthly payments and save thousands over the life of the loan.
$2,637/mo
Est. payment
Explore your selling options
Work with a Zillow partner agent
Leverage their expertise and Zillow's premium Showcase listings to get your home seen by more buyers.
Get startedList with your own agent
Get your home in front of millions of buyers by listing it on Zillow.
Learn how to do itSell it yourself
Take full control of how buyers see your home on Zillow by listing For Sale by Owner (FSBO).
List your homeWhat's special
Zillow last checked:
Listing updated:
Listed by:
David Sordelet 302-613-4228,
Real Broker, LLC,
Listing Team: Team Sordelet, Co-Listing Team: Team Sordelet,Co-Listing Agent: Iris K Sordelet 302-593-1523,
Real Broker, LLC
Bought with:
Susan Hessler, R3-0015561
Patterson-Schwartz-Dover
Source: Bright MLS,MLS#: DENC2065976
Facts & features
Interior
Bedrooms & bathrooms
- Bedrooms: 3
- Bathrooms: 3
- Full bathrooms: 2
- 1/2 bathrooms: 1
- Main level bathrooms: 1
Basement
- Area: 0
Heating
- Forced Air, Geothermal
Cooling
- Central Air, Geothermal
Appliances
- Included: Water Treat System, Electric Water Heater
- Laundry: Main Level
Features
- Primary Bath(s), Ceiling Fan(s), Cathedral Ceiling(s), 9'+ Ceilings
- Basement: Full
- Number of fireplaces: 1
Interior area
- Total structure area: 3,000
- Total interior livable area: 3,000 sqft
- Finished area above ground: 3,000
- Finished area below ground: 0
Property
Parking
- Total spaces: 2
- Parking features: Garage Faces Side, Garage Door Opener, Attached
- Attached garage spaces: 2
Accessibility
- Accessibility features: None
Features
- Levels: Two
- Stories: 2
- Pool features: None
Lot
- Size: 1 Acres
- Dimensions: 150.00 x 290.40
Details
- Additional structures: Above Grade, Below Grade
- Parcel number: 13009.00283
- Zoning: NC40
- Special conditions: Standard
Construction
Type & style
- Home type: SingleFamily
- Architectural style: Colonial
- Property subtype: Single Family Residence
Materials
- Brick, Vinyl Siding, Aluminum Siding
- Foundation: Block
Condition
- Good
- New construction: No
- Year built: 1997
Utilities & green energy
- Sewer: Septic > # of BR
- Water: Well
Community & HOA
Community
- Subdivision: Pine Valley Farms
HOA
- Has HOA: No
Location
- Region: Middletown
Financial & listing details
- Price per square foot: $183/sqft
- Tax assessed value: $104,200
- Annual tax amount: $3,303
- Date on market: 8/8/2024
- Listing agreement: Exclusive Right To Sell
- Listing terms: Conventional,VA Loan,FHA 203(b)
- Inclusions: Washer, Dryer, Shed, Shades And Blinds
- Exclusions: Personal Property
- Ownership: Fee Simple
Price history
| Date | Event | Price |
|---|---|---|
| 9/26/2024 | Sold | $550,000$183/sqft |
Source:  Bright MLS #DENC2065976 Report a problem Bright MLS #DENC2065976 Report a problem | ||
| 8/16/2024 | Pending sale | $550,000$183/sqft |
Source: Bright MLS #DENC2065976 Report a problem | ||
| 8/8/2024 | Listed for sale | $550,000+87.1%$183/sqft |
Source: Bright MLS #DENC2065976 Report a problem | ||
| 9/6/2012 | Sold | $294,000-9.5%$98/sqft |
Source: Public Record Report a problem | ||
| 6/9/2012 | Price change | $325,000-4.4%$108/sqft |
Source: Prudential Fox and Roach #5977963 Report a problem | ||
| 4/27/2012 | Price change | $340,000+4.6%$113/sqft |
Source: Prudential Fox and Roach #5977963 Report a problem | ||
| 4/19/2012 | Price change | $325,000-4.4%$108/sqft |
Source: Prudential Fox and Roach #5977963 Report a problem | ||
| 12/2/2011 | Listed for sale | $340,000$113/sqft |
Source: Prudential Fox and Roach #5977963 Report a problem | ||
Public tax history
| Year | Property taxes | Tax assessment |
|---|---|---|
| 2025 | -- | $691,500 +563.6% |
| 2024 | $3,475 +10.3% | $104,200 |
| 2023 | $3,150 -4.6% | $104,200 |
| 2022 | $3,303 0% | $104,200 |
| 2021 | $3,304 -0.7% | $104,200 |
| 2020 | $3,326 +0.2% | $104,200 |
| 2019 | $3,320 +9.1% | $104,200 |
| 2017 | $3,042 +11.9% | $104,200 |
| 2016 | $2,719 | $104,200 |
| 2015 | $2,719 0% | $104,200 |
| 2014 | $2,720 | $104,200 |
| 2013 | -- | $104,200 |
| 2012 | -- | $104,200 |
| 2011 | -- | $104,200 |
| 2010 | -- | $104,200 |
| 2009 | -- | $104,200 |
| 2008 | -- | $104,200 |
| 2007 | -- | $104,200 |
| 2006 | -- | $104,200 |
| 2005 | -- | $104,200 |
| 2004 | -- | $104,200 |
| 2003 | -- | $104,200 |
| 2002 | -- | $104,200 |
| 2001 | -- | $104,200 |
Find assessor info on the county website
Neighborhood: 19709
Nearby homes
- $427,1003 bd2 ba1.6k sqft263 Sugar Pine Dr, Middletown, DE 19709Off Market
- $534,7004 bd3 ba2k sqft267 Sugar Pine Dr, Middletown, DE 19709Off Market
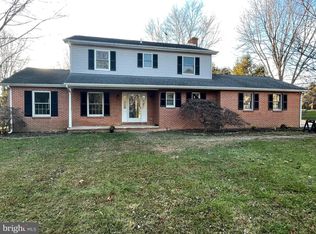
- $627,6001 bd1 ba-- sqft269 Sugar Pine Dr, Middletown, DE 19709Off Market
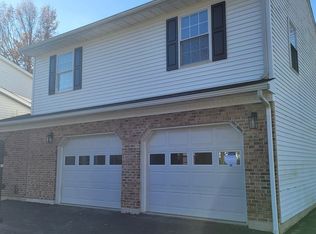
- $470,3003 bd2 ba1.8k sqft261 Sugar Pine Dr, Middletown, DE 19709Off Market
- $547,1004 bd3 ba2.2k sqft264 Sugar Pine Dr, Middletown, DE 19709Off Market
- $592,9004 bd3 ba3k sqft266 Sugar Pine Dr, Middletown, DE 19709Off Market
- $378,6003 bd1 ba1k sqft260 Sugar Pine Dr, Middletown, DE 19709Off Market
- $427,7003 bd2 ba1.6k sqft268 Sugar Pine Dr, Middletown, DE 19709Off Market
Nearby schools
GreatSchools rating
- 3/10Southern Elementary SchoolGrades: K-5Distance: 3.2 mi
- 3/10Bedford (Gunning) Middle SchoolGrades: 6-8Distance: 3.2 mi
- 2/10Penn (William) High SchoolGrades: 9-12Distance: 10.7 mi
Schools provided by the listing agent
- High: William Penn
- District: Colonial
Source: Bright MLS. This data may not be complete. We recommend contacting the local school district to confirm school assignments for this home.
Get a cash offer in 3 minutes
Find out how much your home could sell for in as little as 3 minutes with a no-obligation cash offer.
Estimated market value
$609,300
Get a cash offer in 3 minutes
Find out how much your home could sell for in as little as 3 minutes with a no-obligation cash offer.
Estimated market value
$609,300
- Delaware
- New Castle County
- Middletown
- 19709
- 265 Sugar Pine Dr
Nearby cities
Nearby zip codes
Other Middletown Topics
