In a market where ''hidden gem'' status has evolved into ''world-class destination,'' Built by local builder Sykes Construction situated on level lot that balances accessibility with high-end aesthetics.
From the moment you approach the zero-entry threshold, you'll notice the difference, a commitment to ''forever home'' functionality without sacrificing an ounce of style.
Dramatic vaulted ceilings in the great room create an airy, expansive feel, anchored by a stunning electric fireplace that serves as the home's sophisticated focal point.
The kitchen is a showstopper, featuring a giant center island. It's fully equipped with a cooktop, wall oven, microwave, and dishwasher.
The pantry features a signature etched glass door, built-in cabinetry, and exquisite leather-grained granite countertops,
Whether you are hosting guests or looking for multi-generational flexibility, this layout delivers:
4 Bedrooms / 3.5 Baths: Includes two primary ensuites, providing ultimate privacy and comfort.
Full Bonus Room: Complete with its own closet, this versatile space is ready to become your home cinema, executive office, or fitness studio.
A dedicated drop zone keeps the transition from the garage seamless, while the oversized laundry room is fully outfitted with cabinetry.
Location is everything. You are perfectly positioned within Pinehurst Elementary district, just minutes from the Pinehurst Marina for lake days and a short golf-cart ride away from the historic Pinehurst Village. Spend your afternoons exploring boutique shops, world-renowned fine dining, and the lush, Olmsted-designed landscapes that define the ''Home of American Golf.''
This property is eligible for a Pinehurst Country Club membership, offering the buyer access to a world of elite golf, tennis, and social amenities. Buyers will need to contact club directly for rates, terms and timelines.
With highly ranked healthcare facilities nearby and the village being rapidly built out, the chance to own a new, upgraded home on a level lot is becoming scarce.
Don't just move to Pinehurst, come live the Pinehurst lifestyle in a home built to exceed expectations.
Taxes currently based on partial build and will change.
Sold for $808,725
$808,725
265 Sugar Pine Drive, Pinehurst, NC 28374
4beds
2,843sqft
Single Family Residence
Built in 2026
0.29 Acres Lot
$811,400 Zestimate®
$284/sqft
$2,974 Estimated rent
Home value
$811,400
$714,000 - $917,000
$2,974/mo
Zestimate® history
Owner options
List your home for rent
$2,974/mo
Rent Zestimate®
Find your next renter with Zillow Rental Manager. Plus, with online applications, you can quickly screen prospective tenants – for free.
$2,974/mo
Rent Zestimate®
Refinance and save
$4,687/mo
Est. payment
Refinancing to a lower rate could help reduce your monthly payments and save thousands over the life of the loan.
$4,687/mo
Est. payment
Explore your selling options
Work with a Zillow partner agent
Leverage their expertise and Zillow's premium Showcase listings to get your home seen by more buyers.
Get startedList with your own agent
Get your home in front of millions of buyers by listing it on Zillow.
Learn how to do itSell it yourself
Take full control of how buyers see your home on Zillow by listing For Sale by Owner (FSBO).
List your homeWhat's special
Stunning electric fireplaceLevel lotZero-entry thresholdAiry expansive feelExquisite leather-grained granite countertops
Zillow last checked:
Listing updated:
Listed by:
Beverly Gentry 910-975-0399,
Coldwell Banker Advantage-Southern Pines
Bought with:
Bryce Hannan, 326316
ONNIT Realty Group
Source: Hive MLS,MLS#: 100567641 Originating MLS: Mid Carolina Regional MLS
Originating MLS: Mid Carolina Regional MLSFacts & features
Interior
Bedrooms & bathrooms
- Bedrooms: 4
- Bathrooms: 4
- Full bathrooms: 3
- 1/2 bathrooms: 1
Rooms
- Room types: Living Room, Dining Room, Bedroom 1, Laundry, Other, Bedroom 2, Bedroom 3, Bedroom 4, Bonus Room
Bedroom 1
- Level: Main
- Dimensions: 16 x 14
Bedroom 2
- Level: Main
- Dimensions: 14.6 x 14
Bedroom 3
- Level: Main
- Dimensions: 11 x 11
Bedroom 4
- Level: Main
- Dimensions: 12 x 11
Bonus room
- Level: Upper
- Dimensions: 12.6 x 15.6
Dining room
- Level: Main
- Dimensions: 13 x 12
Kitchen
- Level: Main
- Dimensions: 12 x 22
Laundry
- Level: Main
- Dimensions: 9 x 10
Living room
- Level: Main
- Dimensions: 16.6 x 22
Other
- Description: pantry
- Level: Main
- Dimensions: 5 x 7.6
Heating
- Heat Pump, Electric
Cooling
- Central Air, Heat Pump
Appliances
- Included: Built-In Microwave, Built-In Electric Oven, Dishwasher, Cooktop
- Laundry: Dryer Hookup, Washer Hookup, Laundry Room
Features
- Master Downstairs, Walk-in Closet(s), High Ceilings, Mud Room, Pantry, Reverse Floor Plan, Walk-in Shower, Walk-In Closet(s)
- Flooring: LVT/LVP, Carpet
- Basement: None
- Attic: Scuttle,Pull Down Stairs,Storage
Interior area
- Total structure area: 2,843
- Total interior livable area: 2,843 sqft
Property
Parking
- Total spaces: 2
- Parking features: Concrete
- Attached garage spaces: 2
Features
- Levels: One and One Half
- Patio & porch: Covered, Front Porch, Rear Porch
- Fencing: None
- Has view: Yes
- View description: See Remarks
- Frontage type: See Remarks
Lot
- Size: 0.29 Acres
- Dimensions: 120 x 109.12 x 130 x 89.76
- Features: Level
Details
- Parcel number: 00017876
- Zoning: R10
- Special conditions: Standard
Construction
Type & style
- Home type: SingleFamily
- Property subtype: Single Family Residence
Materials
- Vinyl Siding, Wood Frame
- Foundation: Slab
- Roof: Architectural Shingle,Composition
Condition
- New construction: Yes
- Year built: 2026
Utilities & green energy
- Utilities for property: Sewer Connected, Water Connected
Community & HOA
Community
- Subdivision: Not In Subdivision
HOA
- Has HOA: No
Location
- Region: Pinehurst
Financial & listing details
- Price per square foot: $284/sqft
- Tax assessed value: $251,760
- Annual tax amount: $458
- Date on market: 4/16/2026
- Cumulative days on market: 6 days
- Listing agreement: Exclusive Right To Sell
- Listing terms: Cash,Conventional,VA Loan
- Road surface type: Paved
Price history
| Date | Event | Price |
|---|---|---|
| 6/5/2026 | Sold | $808,725+1.1%$284/sqft |
Source:  Hive MLS #100567641 Report a problem Hive MLS #100567641 Report a problem | ||
| 4/22/2026 | Contingent | $800,000$281/sqft |
Source: Hive MLS #100567641 Report a problem | ||
| 4/16/2026 | Listed for sale | $800,000+2439.7%$281/sqft |
Source: Hive MLS #100567641 Report a problem | ||
| 4/7/2015 | Sold | $31,500$11/sqft |
Source: Hive MLS #160674 Report a problem | ||
Public tax history
| Year | Property taxes | Tax assessment |
|---|---|---|
| 2024 | $458 -4.2% | $80,000 |
| 2023 | $478 +43.1% | $80,000 |
| 2022 | $334 -3.5% | $80,000 +100% |
| 2021 | $346 +1.8% | $40,000 |
| 2020 | $340 | $40,000 |
| 2019 | $340 | $40,000 |
| 2018 | $340 +7.6% | $40,000 |
| 2017 | $316 | $40,000 |
| 2015 | $316 +1.9% | $40,000 +25% |
| 2014 | $310 | $32,000 |
Find assessor info on the county website
Neighborhood: 28374
Nearby homes
- $419,2003 bd2 ba2.1k sqft255 Sugar Pine Dr, Pinehurst, NC 28374Off Market
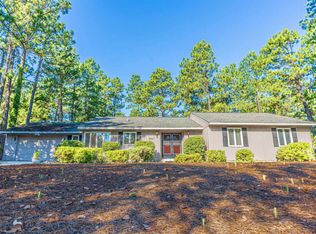
- $432,3003 bd1 ba2k sqft285 Sugar Pine Dr, Pinehurst, NC 28374Off Market
- $--0.36 Acres0 Sugar Pine Dr, Pinehurst, NC 28374Off Market

- $466,9003 bd2 ba2k sqft8 Cherry Ln, Pinehurst, NC 28374Off Market
- $656,3004 bd4 ba3k sqft260 Sugar Pine Dr, Pinehurst, NC 28374Off Market
- $498,5003 bd2 ba2.2k sqft2 Cherry Ln, Pinehurst, NC 28374Off Market
- $452,4003 bd2 ba1.8k sqft305 Sugar Pine Dr, Pinehurst, NC 28374Off Market
- $443,8003 bd2 ba2k sqft12 Cherry Ln, Pinehurst, NC 28374Off Market
Nearby schools
GreatSchools rating
- 10/10Pinehurst Elementary SchoolGrades: K-5Distance: 2.2 mi
- 6/10Southern Middle SchoolGrades: 6-8Distance: 4.5 mi
- 6/10Pinecrest High SchoolGrades: 9-12Distance: 3.6 mi
Schools provided by the listing agent
- Elementary: Pinehurst
- Middle: Southern Middle
- High: Pinecrest
Source: Hive MLS. This data may not be complete. We recommend contacting the local school district to confirm school assignments for this home.
Get a cash offer in 3 minutes
Find out how much your home could sell for in as little as 3 minutes with a no-obligation cash offer.
Estimated market value
$811,400
Get a cash offer in 3 minutes
Find out how much your home could sell for in as little as 3 minutes with a no-obligation cash offer.
Estimated market value
$811,400
- North Carolina
- Moore County
- Pinehurst
- 28374
- 265 Sugar Pine Drive
Nearby cities
Nearby zip codes
Other Pinehurst Topics
