Discover comfort and style in this beautifully maintained raised ranch. Fresh landscaping, crisp white siding, black shutters, and a new front door create standout curb appeal. Inside, a bright living room with vaulted ceilings and hardwood floors flows into an updated kitchen with stainless steel appliances and waterproof LVT flooring. Three spacious bedrooms feature plush new carpeting, while freshly painted trim and ceilings throughout adds a modern touch. Gas heat and central air ensure year-round comfort. Enjoy a large, fully fenced yard with mature trees, perfect for gatherings, pets, or gardening, plus a custom shed for extra storage. The walkout lower level— fully insulated, with laundry hookups and rough plumbing for a second bath—offers endless potential for a family room, office, or in-law suite. Conveniently located on the Whitman line near parks, schools, restaurants, and commuter routes, this move-in ready home blends classic charm with modern updates and room to grow.
Sold for $540,000
$540,000
265 Summer St, Brockton, MA 02302
3beds
1,220sqft
Single Family Residence
Built in 2002
10,093 Square Feet Lot
$555,000 Zestimate®
$443/sqft
$2,924 Estimated rent
Home value
$555,000
$511,000 - $605,000
$2,924/mo
Zestimate® history
Owner options
List your home for rent
$2,924/mo
Rent Zestimate®
Find your next renter with Zillow Rental Manager. Plus, with online applications, you can quickly screen prospective tenants – for free.
$2,924/mo
Rent Zestimate®
Refinance and save
$3,637/mo
Est. payment
Refinancing to a lower rate could help reduce your monthly payments and save thousands over the life of the loan.
$3,637/mo
Est. payment
Explore your selling options
Work with a Zillow partner agent
Leverage their expertise and Zillow's premium Showcase listings to get your home seen by more buyers.
Get startedList with your own agent
Get your home in front of millions of buyers by listing it on Zillow.
Learn how to do itSell it yourself
Take full control of how buyers see your home on Zillow by listing For Sale by Owner (FSBO).
List your homeWhat's special
Gas heatThree comfortable bedroomsVaulted ceilingsGreat curb appealFully fenced-in yardExtra natural lightSpacious airy feel
Zillow last checked:
Listing updated:
Listed by:
Robert Chestnut 508-294-0281,
Keller Williams Realty 508-238-5000
Bought with:
TJ George
Gibson Sotheby's International Realty
Source: MLS PIN,MLS#: 73454923
Facts & features
Interior
Bedrooms & bathrooms
- Bedrooms: 3
- Bathrooms: 1
- Full bathrooms: 1
Primary bedroom
- Features: Closet, Flooring - Wall to Wall Carpet
- Level: First
- Area: 168
- Dimensions: 14 x 12
Bedroom 2
- Features: Closet, Flooring - Wall to Wall Carpet
- Level: First
- Area: 104
- Dimensions: 13 x 8
Bedroom 3
- Features: Closet, Flooring - Wall to Wall Carpet
- Level: First
- Area: 90
- Dimensions: 10 x 9
Bathroom 1
- Features: Bathroom - Full, Bathroom - With Tub & Shower, Flooring - Vinyl
- Level: First
- Area: 42
- Dimensions: 7 x 6
Dining room
- Features: Flooring - Vinyl, Exterior Access
- Level: First
- Area: 108
- Dimensions: 12 x 9
Kitchen
- Features: Flooring - Vinyl, Kitchen Island, Stainless Steel Appliances
- Level: First
- Area: 108
- Dimensions: 12 x 9
Living room
- Features: Ceiling Fan(s), Vaulted Ceiling(s), Flooring - Hardwood
- Level: First
- Area: 169
- Dimensions: 13 x 13
Heating
- Baseboard, Natural Gas
Cooling
- Central Air
Appliances
- Included: Gas Water Heater, Water Heater, Range, Dishwasher
- Laundry: In Basement, Washer Hookup
Features
- Windows: Screens
- Basement: Full,Interior Entry,Concrete,Unfinished
- Has fireplace: No
Interior area
- Total structure area: 1,220
- Total interior livable area: 1,220 sqft
- Finished area above ground: 1,220
Property
Parking
- Total spaces: 4
- Parking features: Paved Drive, Off Street, Driveway, Paved
- Uncovered spaces: 4
Features
- Patio & porch: Deck - Wood
- Exterior features: Deck - Wood, Rain Gutters, Screens
- Fencing: Fenced/Enclosed
Lot
- Size: 10,093 Square Feet
Details
- Parcel number: M:128 R:361 S:,4351695
- Zoning: R1C
Construction
Type & style
- Home type: SingleFamily
- Architectural style: Raised Ranch
- Property subtype: Single Family Residence
Materials
- Frame
- Foundation: Concrete Perimeter
- Roof: Shingle
Condition
- Year built: 2002
Utilities & green energy
- Electric: Circuit Breakers
- Sewer: Public Sewer
- Water: Public
- Utilities for property: for Gas Range, Washer Hookup
Community & HOA
Community
- Features: Public Transportation, Shopping, Park, Golf, Medical Facility, Highway Access, House of Worship, Private School, Public School, T-Station, Sidewalks
HOA
- Has HOA: No
Location
- Region: Brockton
Financial & listing details
- Price per square foot: $443/sqft
- Tax assessed value: $458,500
- Annual tax amount: $5,552
- Date on market: 8/18/2026
- Exclusions: Refrigerator/Washer/Dryer Negotiable
- Road surface type: Paved
Price history
| Date | Event | Price |
|---|---|---|
| 1/20/2026 | Sold | $540,000+1%$443/sqft |
Source: MLS PIN #73454923 Report a problem | ||
| 12/12/2025 | Contingent | $534,900$438/sqft |
Source: MLS PIN #73454923 Report a problem | ||
| 12/5/2025 | Price change | $534,900-2.7%$438/sqft |
Source: MLS PIN #73454923 Report a problem | ||
| 11/14/2025 | Listed for sale | $549,900+115.6%$451/sqft |
Source: MLS PIN #73454923 Report a problem | ||
| 9/13/2002 | Sold | $255,000$209/sqft |
Source: Public Record Report a problem | ||
Public tax history
| Year | Property taxes | Tax assessment |
|---|---|---|
| 2025 | $5,552 +0.8% | $458,500 +0.1% |
| 2024 | $5,508 +2.1% | $458,200 +10.2% |
| 2023 | $5,396 +9% | $415,700 +17.3% |
| 2022 | $4,950 | $354,300 +3.8% |
| 2021 | $4,950 +4% | $341,400 +8.7% |
| 2020 | $4,759 +5.1% | $314,100 +7.8% |
| 2019 | $4,527 +4.7% | $291,300 +8.2% |
| 2018 | $4,325 +12.5% | $269,300 +12.8% |
| 2017 | $3,845 -6.2% | $238,800 +1.2% |
| 2016 | $4,097 +6.3% | $236,000 +11.1% |
| 2015 | $3,855 +9.9% | $212,400 +9.8% |
| 2014 | $3,508 +4.7% | $193,500 -2.5% |
| 2013 | $3,349 -1.4% | $198,400 -5.7% |
| 2012 | $3,396 -0.7% | $210,400 -5.9% |
| 2011 | $3,420 +15.3% | $223,700 +3.8% |
| 2010 | $2,967 -0.9% | $215,500 -20.1% |
| 2009 | $2,995 +2% | $269,800 -11.8% |
| 2008 | $2,936 -2.6% | $305,800 -4.7% |
| 2007 | $3,013 +2.1% | $320,900 +3.8% |
| 2006 | $2,950 +3.4% | $309,200 +15.1% |
| 2005 | $2,853 +7.5% | $268,600 +16.5% |
| 2004 | $2,653 | $230,500 |
Find assessor info on the county website
Neighborhood: 02302
Nearby homes
- $411,6002 bd1 ba992 sqft101 Parker Ave, Brockton, MA 02302Off Market
- $404,4003 bd1 ba1k sqft93 Parker Ave, Brockton, MA 02302Off Market
- $434,1004 bd1 ba1.2k sqft268 Summer St, Brockton, MA 02302Off Market
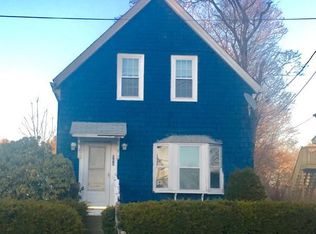
- $462,2003 bd2 ba1.7k sqft264 Summer St, Brockton, MA 02302Off Market

- $755,7005 bd2 ba2.1k sqft274 Summer St, Brockton, MA 02302Off Market
- $414,0003 bd1 ba928 sqft89 Parker Ave, Brockton, MA 02302Off Market
- $591,9003 bd2 ba1.5k sqft275 Summer St, Brockton, MA 02302Off Market
- $459,9004 bd1 ba1.2k sqft273 Summer St, Brockton, MA 02302Off Market
Nearby schools
GreatSchools rating
- 3/10Huntington K-5 Elementary SchoolGrades: PK-5Distance: 0.5 mi
- 4/10Joseph F. Plouffe AcademyGrades: 6-8Distance: 0.7 mi
- 2/10Brockton High SchoolGrades: 9-12Distance: 2 mi
Get a cash offer in 3 minutes
Find out how much your home could sell for in as little as 3 minutes with a no-obligation cash offer.
Estimated market value
$555,000
Get a cash offer in 3 minutes
Find out how much your home could sell for in as little as 3 minutes with a no-obligation cash offer.
Estimated market value
$555,000
- Massachusetts
- Plymouth County
- Brockton
- 02302
- 265 Summer St
