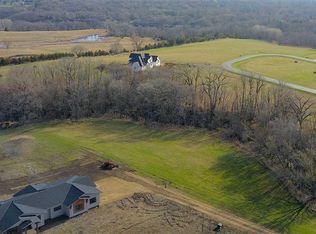
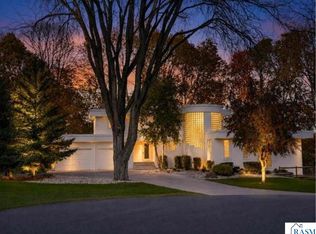
$127,500-- bd-- ba-- sqft234 Summerfield Trl, Mankato, MN 56001SoldSaveNo image available for this property
$121,5001.93 acres150 Summerfield Trl, Mankato, MN 56001Off MarketSaveNo image available for this property
$1,250,0005 bd5 ba6.2k sqft175 Summerfield Trl, Mankato, MN 56001SoldSaveNo image available for this property
$1,315,9005 bd5 ba3.8k sqft245 Summerfield Trl, Mankato, MN 56001Off MarketSaveNo image available for this property
$1,160,0005 bd4 ba4.6k sqft1005 Applewood Ct, Mankato, MN 56001For SaleSaveMLS ID #267041271, Katie Regan, True Real Estate. RASM
$874,8005 bd5 ba5k sqft117 Sienna Cir, Mankato, MN 56001For SaleSaveMLS ID #7040076, Candee Deichman, Century 21 Atwood. RASM
$739,0004 bd3 ba4.4k sqft317 Meadow Woods Dr, Mankato, MN 56001For SaleSaveMLS ID #267041196, Amber Bruender, True Real Estate. RASM
$639,9004 bd4 ba4.8k sqft75 Telemark Dr, Mankato, MN 56001For SaleSaveMLS ID #267040937, Jennifer Johnson, True Real Estate. RASM
$1,125,0004 bd4 ba4.7k sqft58049 227th St, Mankato, MN 56001For SaleSaveNo image available for this propertyMLS ID #267040613, Candee Deichman, Century 21 Atwood. RASM
$764,9004 bd3 ba5.9k sqft101 Pohl Rd, Mankato, MN 56001For SaleSaveNo image available for this propertyMLS ID #267041151, JASON BEAL, Jbeal Real Estate Group. RASM
$750,0004 bd4 ba4.4k sqft113 Hidden Oaks Cir, Mankato, MN 56001For SaleSaveNo image available for this propertyMLS ID #267040770, Angie VanEman Lynch, American Way Realty. RASM
$799,9006 bd3 ba4.5k sqft58385 Kirkwood Rd, Mankato, MN 56001For SaleSaveNo image available for this propertyMLS ID #267040708, LYNNEA WETZEL, Re/Max Advantage Plus - Le Center. RASM
$1,274,8003 bd3 ba4.5k sqft1008 Applewood Ct, Mankato, MN 56001New ConstructionSaveNo image available for this propertyMLS ID #7039156, Candee Deichman, Century 21 Atwood. RASM
$599,9005 bd3 ba3.9k sqft20206 Monks Ave, Mankato, MN 56001For SaleSaveNo image available for this propertyMLS ID #267040759, JASON BEAL, Jbeal Real Estate Group. RASM
$569,9005 bd5 ba4k sqft1139 Birch Ave, Mankato, MN 56001For SaleSaveNo image available for this propertyMLS ID #267041318, REBECCA THATE, Re/Max Advantage Plus Mankato. RASM
$635,0004 bd3 ba3.1k sqft120 Sunburst Cir, Mankato, MN 56001For SaleSaveNo image available for this propertyMLS ID #267041146, Shara Schmidt, Exp Realty. RASM
$569,9005 bd5 ba4k sqft1139 Birch Ave S, Mankato, MN 56001For SaleSaveNo image available for this propertyMLS ID #7134708, Rebecca Thate, RE/MAX Advantage Plus. NorthstarMLS as distributed by MLS GRID
$799,0005 bd5 ba5.2k sqft204 Woodhill Ct, Mankato, MN 56001For SaleSaveNo image available for this propertyMLS ID #7040127, Candee Deichman, Century 21 Atwood. RASM
$680,0004 bd4 ba5.5k sqft64 Skyline Dr, Skyline, MN 56001For SaleSaveNo image available for this propertyMLS ID #267040801, Chuck Huebl, Waseca Realty. RASM
$499,9005 bd4 ba3.5k sqft116 Piccadilly Ave, Mankato, MN 56001For SaleSaveNo image available for this propertyMLS ID #267041471, JENNIFER WETTERGREN, Exp Realty. RASM
$619,9005 bd4 ba3.8k sqft205 Mayan Way, Mankato, MN 56001For SaleSaveNo image available for this propertyMLS ID #267041342, Kimberly Lingbeck, Exp Realty. RASM
$659,9005 bd4 ba4.2k sqft113 Oak Marsh Dr, Mankato, MN 56001For SaleSaveNo image available for this propertyMLS ID #267041174, Patti Schuch, Re/Max Results. RASM
$549,9004 bd4 ba3.3k sqft18512 568th Ave, Mankato, MN 56001For SaleSaveNo image available for this propertyMLS ID #7086061, Pang Moua, Real Broker, LLC. NorthstarMLS as distributed by MLS GRID
$599,0005 bd3 ba3.3k sqft105 Hidden Oaks Cir, Mankato, MN 56001For SaleSaveNo image available for this propertyMLS ID #267041109, Samantha Kaul, Bridge Realty. RASM