Skip main navigation
Closed
  • $268,000

    265 Summertown Dr, Stockbridge, GA 30281

    4beds
    1,884sqft
    Single Family Residence
    Built in 1986
    0.57 Acres Lot
    $278,400 Zestimate®
    $142/sqft
    $2,030 Estimated rent

    Home value

    $278,400

    $264,000 - $292,000

    $2,030/mo

    Zestimate® history
    Loading
    Loading...

    Owner options

    List your home for rent

    $2,030/mo

    Rent Zestimate®

    Find your next renter with Zillow Rental Manager. Plus, with online applications, you can quickly screen prospective tenants – for free.

    Learn more

    $2,030/mo

    Rent Zestimate®

    Refinance and save

    $1,673/mo

    Est. payment

    Refinancing to a lower rate could help reduce your monthly payments and save thousands over the life of the loan.

    See today's rates

    $1,673/mo

    Est. payment

    Explore your selling options

    Work with a Zillow partner agent

    Leverage their expertise and Zillow's premium Showcase listings to get your home seen by more buyers.

    Get started

    List with your own agent

    Get your home in front of millions of buyers by listing it on Zillow.

    Learn how to do it

    Sell it yourself

    Take full control of how buyers see your home on Zillow by listing For Sale by Owner (FSBO).

    List your home

    What's special

    Stone fireplaceBack porchPorch swingCovered front porchGarage bedroomNew windowsSeparate shower
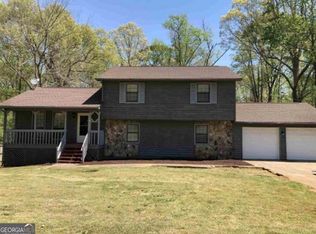
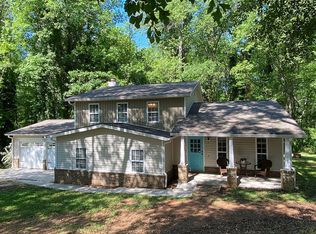
    Welcome home to this 1,884 sqft home that has four bedrooms and two bathrooms. Walk up to the covered front porch that has plenty of room for your porch swing and outdoor furniture. Enter into the foyer/great room. The Great Room has a stone fireplace and new windows. The Dining Room and Kitchen offer plenty of space for cooking, eating and spending time with family. The office/sunroom is off the back of the house. The mud room/laundry room has plenty of room for storage, deep freezer or whatever you want to put in it. Off the laundry room is a guest bedroom. Down the hall you have two guest bedrooms and the guest bathroom. There is a spacious master bedroom. The master bathroom has an updated vanity, new tile, tub and a separate shower. Out back you have a fenced in backyard and a back porch for entertaining family and friends. New septic installed Nov. 2023, Furnace and AC and water heater replaced in 2020. Bathrooms updated 2020 and 2022. Front windows replaced 2023. Added garage bedroom with mini split. Oven/range and refrigerator replaced 2023. Hurry you are not going to want to miss this one.

    Zillow last checked:

    Listing updated:

    Listed by:

    Jordan Freeman 770-900-7364,

    Welcome Home Real Estate Group,

    Jamie Wright 678-873-7819,

    Welcome Home Real Estate Group

    Bought with:

    Chana Mitchell, 417220

    Virtual Properties Realty.com

    Source: GAMLS,MLS#: 20174062MLS Logo

    Facts & features

    Interior

    Bedrooms & bathrooms
    • Bedrooms: 4
    • Bathrooms: 2
    • Full bathrooms: 2
    • Main level bathrooms: 2
    • Main level bedrooms: 4
    Rooms
    • Room types: Laundry, Great Room, Sun Room, Office
    Heating
    • Central
    Cooling
    • Electric, Central Air
    Appliances
    • Included: Dishwasher, Oven/Range (Combo), Refrigerator
    • Laundry: Mud Room
    Features
    • Rear Stairs, Separate Shower, Master On Main Level
    • Flooring: Tile, Carpet, Laminate, Vinyl
    • Basement: None
    • Number of fireplaces: 1
    Interior area
    • Total structure area: 1,884
    • Total interior livable area: 1,884 sqft
    • Finished area above ground: 1,884
    • Finished area below ground: 0

    Property

    Parking
    • Parking features: Attached, Garage
    • Has attached garage: Yes
    Features
    • Levels: One
    • Stories: 1
    Lot
    • Size: 0.57 Acres
    • Features: Level
    Details
    • Parcel number: 087A01069000

    Construction

    Type & style
    • Home type: SingleFamily
    • Architectural style: Ranch,Traditional
    • Property subtype: Single Family Residence
    Materials
    • Wood Siding
    • Roof: Composition
    Condition
    • Resale
    • New construction: No
    • Year built: 1986

    Utilities & green energy

    • Sewer: Septic Tank
    • Water: Public
    • Utilities for property: Cable Available, Electricity Available, High Speed Internet, Phone Available, Water Available

    Community & HOA

    Community
    • Features: None
    • Subdivision: Summertown
    HOA
    • Has HOA: No
    • Services included: None
    Location
    • Region: Stockbridge

    Financial & listing details

    • Price per square foot: $142/sqft
    • Tax assessed value: $266,300
    • Annual tax amount: $2,996
    • Date on market: 3/5/2024
    • Cumulative days on market: 48 days
    • Listing agreement: Exclusive Right To Sell
    • Listing terms: Cash,Conventional,FHA,VA Loan
    • Electric utility on property: Yes

    Price history

    DateEventPrice
    6/18/2024Sold$268,000+3.1%$142/sqft
    Source: GAMLS #20174062 Report a problem
    4/25/2024Pending sale$260,000$138/sqft
    Source: GAMLS #20174062 Report a problem
    4/17/2024Price change$260,000+4%$138/sqft
    Source: GAMLS #20174062 Report a problem
    3/18/2024Price change$250,000-3.8%$133/sqft
    Source: GAMLS #20174062 Report a problem
    3/11/2024Price change$260,000-3.7%$138/sqft
    Source: GAMLS #20174062 Report a problem
    3/5/2024Listed for sale$270,000+23.9%$143/sqft
    Source: GAMLS #20174062 Report a problem
    10/17/2023Sold$218,000+67.7%$116/sqft
    Source: Public Record Report a problem
    7/31/2017Sold$130,000-5.8%$69/sqft
    Source: Public Record Report a problem
    6/17/2017Pending sale$138,000$73/sqft
    Source: RE/MAX Advantage #8205467 Report a problem
    6/12/2017Listed for sale$138,000$73/sqft
    Source: RE/MAX ADVANTAGE #8205467 Report a problem

    Public tax history

    YearProperty taxesTax assessment
    2025$4,251 +21.3%$106,520 +22.2%
    2024$3,505 +55.3%$87,200 -9.9%
    2023$2,257 -2.5%$96,800 +23.9%
    2022$2,315 +23.2%$78,120 +30.4%
    2021$1,878 -0.7%$59,920 -0.9%
    2020$1,891 +3.2%$60,440 +4.3%
    2019$1,831 +9.3%$57,960 +12.7%
    2018$1,676 +9.9%$51,440 +13.8%
    2016$1,525 +1.5%$45,200 +25.8%
    2015$1,503 +28.2%$35,920 +11%
    2014$1,172 $32,360
    2013-- --
    2012-- --
    2011-- --
    2010-- --
    2009-- --
    2008$1,299 -3.2%--
    2007$1,342 +14.6%$50,480 +10.5%
    2005$1,171 $45,680
    2004$1,171 -0.6%$45,680
    2003$1,178 +8.2%$45,680 +3.8%
    2002$1,089 +17%$44,000 +16.4%
    2001$931 -12.1%$37,800 +5%
    2000$1,059 $36,000
    Find assessor info on the county website

    Neighborhood: 30281

    Nearby schools

    GreatSchools rating
    Schools provided by the listing agent
    • Elementary: Pleasant Grove
    • Middle: Woodland
    • High: Woodland

    Source: GAMLS. This data may not be complete. We recommend contacting the local school district to confirm school assignments for this home.

    Get a cash offer in 3 minutes
    Find out how much your home could sell for in as little as 3 minutes with a no-obligation cash offer.
    Estimated market value
    $278,400
    Get a cash offer in 3 minutes
    Find out how much your home could sell for in as little as 3 minutes with a no-obligation cash offer.
    Estimated market value
    $278,400