Skip main navigation
Sold for $310,000
  • $310,000

    265 Sundance Rd, Effort, PA 18330

    4beds
    2,188sqft
    Single Family Residence
    Built in 1989
    0.99 Acres Lot
    $311,400 Zestimate®
    $142/sqft
    $2,642 Estimated rent

    Home value

    $311,400

    $277,000 - $352,000

    $2,642/mo

    Zestimate® history
    Loading
    Loading...

    Owner options

    List your home for rent

    $2,642/mo

    Rent Zestimate®

    Find your next renter with Zillow Rental Manager. Plus, with online applications, you can quickly screen prospective tenants – for free.

    Learn more

    $2,642/mo

    Rent Zestimate®

    Refinance and save

    $2,740/mo

    Est. payment

    Refinancing to a lower rate could help reduce your monthly payments and save thousands over the life of the loan.

    See today's rates

    $2,740/mo

    Est. payment

    Explore your selling options

    Work with a Zillow partner agent

    Leverage their expertise and Zillow's premium Showcase listings to get your home seen by more buyers.

    Get started

    List with your own agent

    Get your home in front of millions of buyers by listing it on Zillow.

    Learn how to do it

    Sell it yourself

    Take full control of how buyers see your home on Zillow by listing For Sale by Owner (FSBO).

    List your home

    What's special

    Open floor planDedicated vanity areaSpacious lower-level family roomCircular drivewayLight-filled homeBow windowAmple closet space
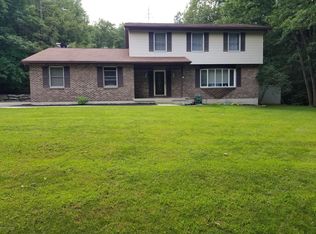
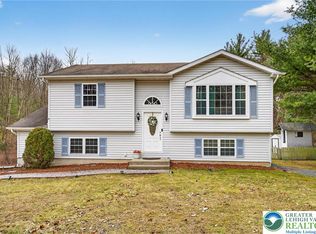
    Huge price reduction, motivated sellers! Large 4-bedroom, 2-bath bi-level home with circular driveway, situated on 0.99 wooded acres in Lenape Hills within the Pleasant Valley School District. This light-filled home features an open floor plan, with a primary bedroom offering double closets, a bow window, and a dedicated vanity area. Additional bedrooms are generously sized and provide ample closet space. The spacious lower-level family room features an efficient wood stove for added warmth and comfort, plus a walkout design with sliding glass doors leading directly to the backyard. Additional storage space adds to the home's functionality. Outdoor living is highlight with a 20' x 12' rear deck with built-in seating and peaceful views of the private, tree lined yard. Reasonable Taxes and convenient access to major roadways, shopping, and dining, this move-in-ready home offers comfort, privacy, and value in a great location. All this with low taxes! Call the listing agent to schedule your showing today.

    Zillow last checked:

    Listing updated:

    Listed by:

    Michelle Cappabianca 570-629-6100,

    Weichert Realtors Acclaim

    Bought with:

    NON MEMBER, 0225194075

    Non Subscribing Office

    Source: Bright MLS,MLS#: PAMR2006752MLS Logo

    Facts & features

    Interior

    Bedrooms & bathrooms
    • Bedrooms: 4
    • Bathrooms: 2
    • Full bathrooms: 2
    • Main level bathrooms: 1
    • Main level bedrooms: 2
    Basement
    • Area: 1056
    Heating
    • Baseboard, Electric
    Cooling
    • Wall Unit(s), Electric
    Appliances
    • Included: Oven/Range - Electric, Refrigerator, Ice Maker, Dishwasher, Microwave, Electric Water Heater
    Features
    • Flooring: Carpet, Laminate, Tile/Brick
    • Doors: Sliding Glass
    • Basement: Full
    • Has fireplace: No
    Interior area
    • Total structure area: 2,188
    • Total interior livable area: 2,188 sqft
    • Finished area above ground: 1,132
    • Finished area below ground: 1,056

    Property

    Parking
    • Parking features: Driveway, Off Street
    • Has uncovered spaces: Yes
    Accessibility
    • Accessibility features: Accessible Entrance
    Features
    • Levels: Bi-Level,Two
    • Stories: 2
    • Patio & porch: Deck
    • Pool features: None
    Lot
    • Size: 0.99 Acres
    • Features: Cleared
    Details
    • Additional structures: Above Grade, Below Grade
    • Parcel number: 02.8B.1.23
    • Zoning: R1
    • Special conditions: Standard

    Construction

    Type & style
    • Home type: SingleFamily
    • Property subtype: Single Family Residence
    Materials
    • Vinyl Siding
    • Foundation: Permanent
    • Roof: Asphalt,Fiberglass
    Condition
    • New construction: No
    • Year built: 1989

    Utilities & green energy

    • Sewer: On Site Septic
    • Water: Well

    Community & HOA

    Community
    • Subdivision: Lenape Hills
    HOA
    • Has HOA: Yes
    • Amenities included: Clubhouse
    • Services included: Road Maintenance
    • HOA fee: $625 annually
    Location
    • Region: Effort
    • Municipality: CHESTNUTHILL TWP

    Financial & listing details

    • Price per square foot: $142/sqft
    • Tax assessed value: $121,220
    • Annual tax amount: $4,123
    • Date on market: 6/22/2026
    • Listing agreement: Exclusive Right To Sell
    • Listing terms: Cash,Conventional,FHA,USDA Loan,VA Loan
    • Ownership: Fee Simple

    Price history

    DateEventPrice
    9/29/2026Sold$310,000-2.8%$142/sqft
    Source: Bright MLS #PAMR2006752 Report a problem
    8/22/2026Pending sale$319,000$146/sqft
    Source: PMAR #PM-142400 Report a problem
    7/28/2026Price change$319,000-7.1%$146/sqft
    Source: PMAR #PM-142400 Report a problem
    7/3/2026Price change$343,250-1.9%$157/sqft
    Source: PMAR #PM-142400 Report a problem
    6/21/2026Listed for sale$350,000+89.2%$160/sqft
    Source: PMAR #PM-142400 Report a problem
    3/29/2019Sold$185,000$85/sqft
    Source: GLVR #599268 Report a problem
    1/16/2019Listed for sale$185,000+19.4%$85/sqft
    Source: Keller Williams Real Estate - Stroudsburg #PM-64471 Report a problem
    7/26/2015Listing removed$155,000$71/sqft
    Source: Weichert Realtors #PM-24626 Report a problem
    6/11/2015Listed for sale$155,000$71/sqft
    Source: Weichert Realtors #PM-24626 Report a problem
    2/3/2012Listing removed$1,400$1/sqft
    Source: Weichert Realtors #422559 Report a problem
    1/7/2012Listed for rent$1,400$1/sqft
    Source: WEIC02 - Weichert Realtors #12-148 Report a problem

    Public tax history

    YearProperty taxesTax assessment
    2026$4,123 +1.5%$121,220
    2025$4,062 +5.5%$121,220
    2024$3,850 +4.1%$121,220
    2023$3,700 +2.8%$121,220
    2022$3,600 +2.6%$121,220
    2021$3,509 +4.1%$121,220
    2020$3,372 -10%$121,220 +481.1%
    2019$3,749 $20,860
    2018$3,749 +2.4%$20,860
    2017$3,660 +533.4%$20,860
    2016$578 $20,860
    2015-- $20,860
    2014-- $20,860
    2013-- $20,860
    2012-- $20,860
    2011-- $20,860
    2010-- $20,860
    2008-- $20,860
    2007-- $20,860
    2006-- $20,860
    2005-- $20,860
    2004-- $20,860
    2003-- $20,860
    Find assessor info on the county website

    Neighborhood: 18330

    Nearby schools

    GreatSchools rating
    Schools provided by the listing agent
    • District: Pleasant Valley

    Source: Bright MLS. This data may not be complete. We recommend contacting the local school district to confirm school assignments for this home.

    Sell for more on Zillow
    Get a Zillow Showcase℠ listing at no additional cost and you could sell for .
    $311,400
    2% more
    +$6,228
    With Zillow Showcase(estimated)

    $317,628

    Sell for more on Zillow
    Get a Zillow Showcase℠ listing at no additional cost and you could sell for .
    $311,400
    2% more
    +$6,228
    With Zillow Showcase(estimated)

    $317,628