A home is a special place to relax and feel at peace. Often that feeling of “instant tranquility” when walking in the door is only felt at vacation properties. Well, Welcome to The Lodge, a true sanctuary where comfort, nature, and convenience converge. This exceptional property offers the rare opportunity to own a private mountain retreat, while still enjoying the convenience of living in the Baltimore-Metro area. Nestled on over 5 acres of pristine land, surrounded by a protected pine forest and a conservation easement that extends to the 1,900-acre Soldier’s Delight Nature Preserve, The Lodge provides an unparalleled living experience. Built in 2000 by an experienced custom home builder for their own family, this log cabin was constructed with meticulous attention to detail and built to last. The home has been lovingly maintained and thoughtfully upgraded over the years, ensuring that it stands the test of time. When the current owner discovered this treasure, they were honored to continue its legacy. A true masterpiece of craftsmanship, the Lodge exudes timeless charm and character. No log cabin is complete without a cozy fire to gather around, and in 2021, a brand-new Ahren-Fire fireplace and chimney system were installed in the Great Hall, perfect for warming up on those chilly winter nights. Outside, the large deck wraps around the home and overlooks a serene pond with a trickling waterfall, creating a perfect space for relaxing with a glass of wine or hosting family and friends. As the sun sets, the stone bonfire ring invites you to gather under the stars, making memories and enjoying s’mores all with the convenience of electrical outlets for added comfort. For those professional builders, contractors or DIY enthusiast, The Lodge offers incredible opportunities with two fully equipped workshops. The oversized garage is wired with a 50 Amp hookup, ideal for large trucks or work vans. Additionally, a pole barn/shop with water lines from the spring-fed well is available for all your projects. The unfinished second-floor loft offers even more possibilities, whether you choose to complete it as a private office or another living space. In 2022, the Lodge was transformed into a smart home, designed to offer both modern convenience and energy efficiency Three Clopy premium garage doors with Intellicore insulation technology and MyQ LiftMaster openers make it easy to control the garage doors remotely from anywhere in the world. The home is equipped with a Phillips Hue color light system, allowing you to create the perfect ambiance at the touch of a button The upgraded security system, Total Control 2.0, allows for remote monitoring and control of the entire home, from motion sensors to smoke detectors, ensuring your peace of mind whether you're home or away. With a high-performance geo-thermal system, the home stays energy-efficient year-round, keeping costs low while offering ultimate comfort. Recent upgrades include a brand-new roof with skylights, new gutters with gutter guards, professionally sanded and resealed log exterior, all-new granite countertops, new appliances, and luxurious modern finishes that complement the timeless appeal of this custom log cabin. The Lodge is truly a rare find—an exquisite home set in an ultra-private location with access to a nature preserve, upgraded with smart home features and energy-efficient systems. Whether you seek serenity or adventure, this property offers the best of both worlds. Don’t miss the chance to make The Lodge your own—this is more than a must see, it’s a must-buy!! Buyer to confirm all listing information.
Sold for $899,000
$899,000
265 Sunnyking Dr, Reisterstown, MD 21136
4beds
3,534sqft
Single Family Residence
Built in 2000
5.06 Acres Lot
$931,100 Zestimate®
$254/sqft
$4,818 Estimated rent
Home value
$931,100
$875,000 - $987,000
$4,818/mo
Zestimate® history
Owner options
List your home for rent
$4,818/mo
Rent Zestimate®
Find your next renter with Zillow Rental Manager. Plus, with online applications, you can quickly screen prospective tenants – for free.
$4,818/mo
Rent Zestimate®
Refinance and save
$5,600/mo
Est. payment
Refinancing to a lower rate could help reduce your monthly payments and save thousands over the life of the loan.
$5,600/mo
Est. payment
Explore your selling options
Work with a Zillow partner agent
Leverage their expertise and Zillow's premium Showcase listings to get your home seen by more buyers.
Get startedList with your own agent
Get your home in front of millions of buyers by listing it on Zillow.
Learn how to do itSell it yourself
Take full control of how buyers see your home on Zillow by listing For Sale by Owner (FSBO).
List your homeWhat's special
Pristine landConservation easementLuxurious modern finishesLarge deckPrivate mountain retreatNew appliancesStone bonfire ring
Zillow last checked:
Listing updated:
Listed by:
Lyn Faig 410-610-7338,
CENTURY 21 New Millennium
Bought with:
Jeannette Hitchcock, 649522
RE/MAX Solutions
Source: Bright MLS,MLS#: MDBC2110874
Facts & features
Interior
Bedrooms & bathrooms
- Bedrooms: 4
- Bathrooms: 4
- Full bathrooms: 3
- 1/2 bathrooms: 1
- Main level bathrooms: 2
- Main level bedrooms: 1
Rooms
- Room types: Living Room, Dining Room, Bedroom 2, Bedroom 3, Bedroom 4, Kitchen, Family Room, Foyer, Breakfast Room, Bedroom 1, Exercise Room
Bedroom 1
- Features: Balcony Access, Flooring - Carpet, Walk-In Closet(s)
- Level: Main
- Area: 247 Square Feet
- Dimensions: 19 x 13
Bedroom 2
- Features: Cathedral/Vaulted Ceiling, Flooring - Carpet
- Level: Upper
- Area: 285 Square Feet
- Dimensions: 19 x 15
Bedroom 3
- Features: Cathedral/Vaulted Ceiling, Flooring - Carpet
- Level: Upper
- Area: 165 Square Feet
- Dimensions: 15 x 11
Bedroom 4
- Features: Cathedral/Vaulted Ceiling, Flooring - Carpet
- Level: Upper
- Area: 165 Square Feet
- Dimensions: 15 x 11
Breakfast room
- Features: Flooring - HardWood
- Level: Main
- Area: 143 Square Feet
- Dimensions: 13 x 11
Dining room
- Features: Flooring - HardWood
- Level: Main
- Area: 182 Square Feet
- Dimensions: 14 x 13
Exercise room
- Features: Flooring - Carpet
- Level: Lower
- Area: 192 Square Feet
- Dimensions: 16 x 12
Family room
- Features: Cathedral/Vaulted Ceiling, Fireplace - Wood Burning, Flooring - Carpet, Skylight(s)
- Level: Main
- Area: 437 Square Feet
- Dimensions: 23 x 19
Foyer
- Features: Flooring - HardWood
- Level: Main
- Area: 174 Square Feet
- Dimensions: 29 x 6
Kitchen
- Features: Breakfast Room, Flooring - Tile/Brick, Kitchen Island, Eat-in Kitchen, Kitchen - Electric Cooking, Pantry
- Level: Main
- Area: 192 Square Feet
- Dimensions: 16 x 12
Living room
- Features: Flooring - HardWood
- Level: Main
- Area: 182 Square Feet
- Dimensions: 14 x 13
Heating
- Forced Air, Geothermal
Cooling
- Central Air, Geothermal
Appliances
- Included: Microwave, Cooktop, Dishwasher, Disposal, Dryer, Extra Refrigerator/Freezer, Freezer, Ice Maker, Oven, Refrigerator, Washer, Water Heater
Features
- Breakfast Area, Ceiling Fan(s), Entry Level Bedroom, Exposed Beams, Eat-in Kitchen, Kitchen Island, Pantry, Primary Bath(s), Soaking Tub, Bathroom - Stall Shower, Bathroom - Tub Shower, Walk-In Closet(s), Cathedral Ceiling(s), Log Walls, Paneled Walls
- Flooring: Hardwood, Carpet, Ceramic Tile, Wood
- Windows: Skylight(s)
- Basement: Connecting Stairway,Garage Access,Heated,Interior Entry,Exterior Entry,Partially Finished,Rough Bath Plumb
- Number of fireplaces: 1
- Fireplace features: Free Standing, Stone
Interior area
- Total structure area: 3,534
- Total interior livable area: 3,534 sqft
- Finished area above ground: 3,534
- Finished area below ground: 0
Property
Parking
- Total spaces: 3
- Parking features: Garage Faces Rear, Basement, Attached
- Attached garage spaces: 3
Accessibility
- Accessibility features: None
Features
- Levels: Three
- Stories: 3
- Patio & porch: Deck
- Exterior features: Lighting, Play Equipment, Balcony
- Pool features: None
- Has view: Yes
- View description: Trees/Woods
Lot
- Size: 5.06 Acres
- Features: Wooded, Pond, Private, Stream/Creek
Details
- Additional structures: Above Grade, Below Grade, Outbuilding
- Parcel number: 04042300010031
- Zoning: RESIDENTIAL
- Special conditions: Standard
Construction
Type & style
- Home type: SingleFamily
- Architectural style: Cabin/Lodge
- Property subtype: Single Family Residence
Materials
- Log
- Foundation: Slab
- Roof: Architectural Shingle
Condition
- Excellent
- New construction: No
- Year built: 2000
Utilities & green energy
- Sewer: Septic Exists
- Water: Well
Community & HOA
Community
- Security: Security System, Smoke Detector(s)
- Subdivision: Reisterstown
HOA
- Has HOA: No
Location
- Region: Reisterstown
Financial & listing details
- Price per square foot: $254/sqft
- Tax assessed value: $522,900
- Annual tax amount: $5,638
- Date on market: 11/30/2024
- Listing agreement: Exclusive Right To Sell
- Listing terms: Cash,Conventional,FHA,Private Financing Available,VA Loan
- Ownership: Fee Simple
- Road surface type: Black Top
Price history
| Date | Event | Price |
|---|---|---|
| 4/25/2025 | Sold | $899,000$254/sqft |
Source:  Bright MLS #MDBC2110874 Report a problem Bright MLS #MDBC2110874 Report a problem | ||
| 4/21/2025 | Pending sale | $899,000$254/sqft |
Source: Bright MLS #MDBC2110874 Report a problem | ||
| 4/11/2025 | Contingent | $899,000$254/sqft |
Source: Bright MLS #MDBC2110874 Report a problem | ||
| 3/28/2025 | Price change | $899,000-5.3%$254/sqft |
Source: Bright MLS #MDBC2110874 Report a problem | ||
| 2/19/2025 | Price change | $949,000-5%$269/sqft |
Source: Bright MLS #MDBC2110874 Report a problem | ||
| 12/31/2024 | Price change | $999,000-16.7%$283/sqft |
Source: Bright MLS #MDBC2110874 Report a problem | ||
| 11/30/2024 | Listed for sale | $1,199,000+66.5%$339/sqft |
Source: Bright MLS #MDBC2110874 Report a problem | ||
| 5/31/2023 | Sold | $720,000$204/sqft |
Source: Public Record Report a problem | ||
| 6/7/2021 | Sold | $720,000$204/sqft |
Source: Public Record Report a problem | ||
| 2/19/2021 | Sold | $720,000+10.8%$204/sqft |
Source: BHHS Homesale Realty #MDBC517040_21136 Report a problem | ||
| 1/24/2021 | Pending sale | $650,000$184/sqft |
Source: Bright MLS #MDBC517040 Report a problem | ||
| 1/22/2021 | Listed for sale | $650,000$184/sqft |
Source: Bright MLS #MDBC517040 Report a problem | ||
Public tax history
| Year | Property taxes | Tax assessment |
|---|---|---|
| 2025 | $8,705 +6.9% | $713,300 +6.2% |
| 2024 | $8,143 +5.1% | $671,900 +5.1% |
| 2023 | $7,748 +5.4% | $639,233 -4.9% |
| 2022 | $7,352 +5.7% | $671,900 +17.1% |
| 2021 | $6,956 +9.8% | $573,900 +9.8% |
| 2020 | $6,338 +10.8% | $522,900 -8.9% |
| 2019 | $5,719 +12.1% | $573,900 +36.4% |
| 2018 | $5,101 | $420,900 |
| 2017 | $5,101 -14.9% | $420,900 |
| 2016 | $5,997 | $420,900 -13.7% |
| 2015 | $5,997 | $487,600 -0.9% |
| 2014 | $5,997 | $492,100 |
| 2013 | -- | $492,100 -0.9% |
| 2012 | -- | $496,800 |
| 2011 | -- | $496,800 |
| 2010 | -- | $496,800 -27.8% |
| 2009 | -- | $687,670 +15% |
| 2008 | -- | $598,120 +17.6% |
| 2007 | -- | $508,570 +21.4% |
| 2006 | -- | $419,020 +3.2% |
| 2005 | -- | $406,080 +3.3% |
| 2004 | -- | $393,140 +3.4% |
| 2003 | -- | $380,200 +1.9% |
| 2002 | -- | $373,132 +1.9% |
| 2001 | -- | $366,066 |
Find assessor info on the county website
Neighborhood: 21136
Nearby homes
- $1,400-- bd-- ba-- sqft265 Sunnyking Dr, Reisterstown, MD 21136Off Market
- $597,9004 bd2 ba2.5k sqft340 Bonnie Meadow Cir, Reisterstown, MD 21136Off Market
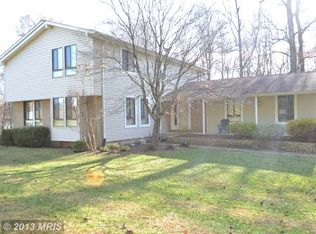
- $547,700-- bd2 ba2k sqft334 Bonnie Meadow Cir, Reisterstown, MD 21136Off Market
- $511,4003 bd3 ba4.5k sqft269 Sunnyking Dr, Reisterstown, MD 21136Off Market
- $695,0005 bd3 ba3.7k sqft338 Bonnie Meadow Cir, Reisterstown, MD 21136Sold
- $201,7605 bd3 ba2.5k sqft201 Sunnydale Way, Reisterstown, MD 21136Sold
- $823,800-- bd3 ba4.1k sqft346 Bonnie Meadow Cir, Reisterstown, MD 21136Off Market
- $572,000-- bd2 ba2.6k sqft336 Bonnie Meadow Cir, Reisterstown, MD 21136Off Market
Nearby schools
GreatSchools rating
- 3/10Cedarmere Elementary SchoolGrades: PK-5Distance: 1.4 mi
- 3/10Franklin Middle SchoolGrades: 6-8Distance: 3 mi
- 2/10Owings Mills High SchoolGrades: 9-12Distance: 1.5 mi
Schools provided by the listing agent
- District: Baltimore County Public Schools
Source: Bright MLS. This data may not be complete. We recommend contacting the local school district to confirm school assignments for this home.
Get a cash offer in 3 minutes
Find out how much your home could sell for in as little as 3 minutes with a no-obligation cash offer.
Estimated market value
$931,100
Get a cash offer in 3 minutes
Find out how much your home could sell for in as little as 3 minutes with a no-obligation cash offer.
Estimated market value
$931,100
- Maryland
- Baltimore County
- Reisterstown
- 21136
- 265 Sunnyking Dr
Nearby cities
Nearby neighborhoods
Nearby zip codes
Other Reisterstown Topics
