HUGE PRICE CORRECTION!!! HONEY STOP THE CAR!! SO NEAR THE LAKE!! IN THE VERY SOUGHT AFTER GATES OF LAKEWOOD (Gate 21 close to the lake) ON THE NORTH SIDE OF LAKE STREET WHERE THE HOMES ALMOST NEVER COME ON THE MARKET is where you will find this incredible CUSTOM BUILT home. Enjoy the lake view, and a very short distance (a few feet) to private sandy beach w/volley ball court, pier for sitting, fishing, or swimming, also a place to leave your canoe or kayak. It is not just a home it is a life style like no other. Enjoy all the summer and winter sports, as well as being part of the walk around the lake path used by so many. This custom home has soaring ceilings, beautiful designer windows (Pella, some casement), 4 bedrooms, 3 full baths (2 with whirlpool tubs/separate shower and lots of ceramic tile) , finished loft above primary bedroom, first floor bedroom and full bath, walk-in closets, stainless steel appliances, huge art studio or recreation room. Fantastic landscaping, storage shed, newly redone driveway, newer roof, recently stained entire home (3 years ago), very well maintained by meticulous original owner. SELLER OWNS THE ADJACENT BUILDABE LOT, AND WILL CONSIDER SELLING THE LOT TO THE BUYER OF THE HOME. Take a look at this rare treasure in the GATES OF LAKEWOO SO CLOSE TO THE WATER.
Closed
$543,000
265 Sunset Dr, Village Of Lakewood, IL 60014
4beds
2,649sqft
Single Family Residence
Built in 1960
0.3 Acres Lot
$555,900 Zestimate®
$205/sqft
$3,593 Estimated rent
Home value
$555,900
$506,000 - $611,000
$3,593/mo
Zestimate® history
Owner options
List your home for rent
$3,593/mo
Rent Zestimate®
Find your next renter with Zillow Rental Manager. Plus, with online applications, you can quickly screen prospective tenants – for free.
$3,593/mo
Rent Zestimate®
Refinance and save
$4,193/mo
Est. payment
Refinancing to a lower rate could help reduce your monthly payments and save thousands over the life of the loan.
$4,193/mo
Est. payment
Explore your selling options
Work with a Zillow partner agent
Leverage their expertise and Zillow's premium Showcase listings to get your home seen by more buyers.
Get startedList with your own agent
Get your home in front of millions of buyers by listing it on Zillow.
Learn how to do itSell it yourself
Take full control of how buyers see your home on Zillow by listing For Sale by Owner (FSBO).
List your homeWhat's special
Fantastic landscapingVolleyball courtSoaring ceilingsLake viewRecently stained entire homeNewly redone drivewayNewer roof
Zillow last checked:
Listing updated:
Listed by:
Reba Spreitzer 815-459-1855,
Baird & Warner
Bought with:
Debra Dunn, E-PRO,GRI
@properties Christie's International Real Estate
Source: MRED as distributed by MLS GRID,MLS#: 12495811
Facts & features
Interior
Bedrooms & bathrooms
- Bedrooms: 4
- Bathrooms: 3
- Full bathrooms: 3
Rooms
- Room types: Loft, Recreation Room
Primary bedroom
- Features: Flooring (Carpet), Window Treatments (Display Window(s), Insulated Windows), Bathroom (Full, Double Sink, Whirlpool & Sep Shwr)
- Level: Second
- Area: 260 Square Feet
- Dimensions: 20X13
Bedroom 2
- Features: Flooring (Carpet), Window Treatments (Insulated Windows, Palladian Windows)
- Level: Second
- Area: 374 Square Feet
- Dimensions: 22X17
Bedroom 3
- Features: Flooring (Carpet), Window Treatments (Insulated Windows)
- Level: Second
- Area: 130 Square Feet
- Dimensions: 13X10
Bedroom 4
- Features: Flooring (Carpet), Window Treatments (Insulated Windows)
- Level: Main
- Area: 154 Square Feet
- Dimensions: 14X11
Dining room
- Features: Flooring (Carpet), Window Treatments (Double Pane Windows, Insulated Windows, Screens)
- Level: Main
- Area: 156 Square Feet
- Dimensions: 13X12
Family room
- Features: Flooring (Carpet), Window Treatments (Insulated Windows)
- Level: Main
- Area: 288 Square Feet
- Dimensions: 18X16
Kitchen
- Features: Kitchen (Eating Area-Breakfast Bar, Eating Area-Table Space, Pantry-Closet, Pantry), Flooring (Vinyl), Window Treatments (Insulated Windows)
- Level: Main
- Area: 247 Square Feet
- Dimensions: 19X13
Living room
- Features: Flooring (Carpet), Window Treatments (Display Window(s), Insulated Windows)
- Level: Main
- Area: 255 Square Feet
- Dimensions: 17X15
Loft
- Features: Flooring (Carpet)
- Level: Third
- Area: 256 Square Feet
- Dimensions: 16X16
Recreation room
- Features: Flooring (Carpet), Window Treatments (Insulated Windows, Skylight(s))
- Level: Second
- Area: 260 Square Feet
- Dimensions: 20X13
Heating
- Natural Gas, Forced Air
Cooling
- Central Air
Appliances
- Included: Range, Microwave, Dishwasher, Refrigerator, Washer, Dryer
- Laundry: Main Level, Gas Dryer Hookup, In Unit, In Kitchen, Laundry Closet
Features
- Vaulted Ceiling(s), 1st Floor Bedroom, 1st Floor Full Bath, Walk-In Closet(s), High Ceilings, Beamed Ceilings, Separate Dining Room, Pantry
- Flooring: Carpet
- Doors: Sliding Doors, Storm Door(s)
- Windows: Screens, Skylight(s), Insulated Windows
- Basement: None
- Attic: Finished
- Number of fireplaces: 1
- Fireplace features: Gas Log, Gas Starter, Family Room
Interior area
- Total structure area: 2,649
- Total interior livable area: 2,649 sqft
- Finished area below ground: 0
Property
Parking
- Total spaces: 2
- Parking features: Asphalt, Garage Door Opener, Yes, Garage Owned, Attached, Garage
- Attached garage spaces: 2
- Has uncovered spaces: Yes
Accessibility
- Accessibility features: No Disability Access
Features
- Stories: 2
- Patio & porch: Patio
Lot
- Size: 0.3 Acres
Details
- Parcel number: 1801403003
- Special conditions: None
- Other equipment: Water-Softener Owned, Ceiling Fan(s)
Construction
Type & style
- Home type: SingleFamily
- Property subtype: Single Family Residence
Materials
- Cedar
- Foundation: Concrete Perimeter
- Roof: Asphalt
Condition
- New construction: No
- Year built: 1960
Details
- Builder model: 2 story
Utilities & green energy
- Electric: Circuit Breakers
- Sewer: Public Sewer
- Water: Well
Community & HOA
Community
- Subdivision: Country Club Addition
HOA
- Has HOA: Yes
- Services included: Other
- HOA fee: $200 annually
Location
- Region: Village Of Lakewood
Financial & listing details
- Price per square foot: $205/sqft
- Tax assessed value: $406,053
- Annual tax amount: $8,297
- Date on market: 10/24/2025
- Listing terms: Conventional
- Ownership: Fee Simple
Price history
| Date | Event | Price |
|---|---|---|
| 2/9/2026 | Sold | $543,000-1.1%$205/sqft |
Source:  MRED as distributed by MLS GRID #12495811 Report a problem MRED as distributed by MLS GRID #12495811 Report a problem | ||
| 12/8/2025 | Contingent | $549,000$207/sqft |
Source: MRED as distributed by MLS GRID #12495811 Report a problem | ||
| 12/5/2025 | Price change | $549,000-3.7%$207/sqft |
Source: MRED as distributed by MLS GRID #12495811 Report a problem | ||
| 11/1/2025 | Price change | $570,000-4.2%$215/sqft |
Source: MRED as distributed by MLS GRID #12495811 Report a problem | ||
| 10/24/2025 | Listed for sale | $595,000$225/sqft |
Source: MRED as distributed by MLS GRID #12495811 Report a problem | ||
Public tax history
| Year | Property taxes | Tax assessment |
|---|---|---|
| 2025 | $8,997 +4% | $135,351 +8.4% |
| 2024 | $8,652 +4.3% | $124,874 +11.3% |
| 2023 | $8,297 -8.2% | $112,176 +9.8% |
| 2022 | $9,037 +17.8% | $102,145 +6.2% |
| 2021 | $7,671 +1.4% | $96,200 +2.7% |
| 2020 | $7,565 | $93,634 +2.6% |
| 2019 | -- | $91,243 +11.4% |
| 2018 | $6,724 +1.3% | $81,883 +6.1% |
| 2017 | $6,635 +100% | $77,168 +5.2% |
| 2016 | $3,317 | $73,367 +5.8% |
| 2013 | $3,317 | $69,324 -6.1% |
| 2011 | -- | $73,833 +5.3% |
| 2010 | -- | $70,110 -21.8% |
| 2009 | -- | $89,698 |
| 2008 | -- | $89,698 +8.4% |
| 2006 | -- | $82,768 +4.8% |
| 2005 | $5,213 +3.7% | $78,954 +7.7% |
| 2004 | $5,027 +2.8% | $73,306 +7.9% |
| 2003 | $4,891 +4.3% | $67,908 +7% |
| 2002 | $4,689 +3.2% | $63,476 +6.3% |
| 2001 | $4,544 +2.1% | $59,691 +1.6% |
| 2000 | $4,453 | $58,733 |
Find assessor info on the county website
Neighborhood: 60014
Nearby homes
- $175,977-- bd-- ba-- sqft265 Sunset Dr, Village of lakewood, IL 60014Off Market
- $413,5004 bd2 ba1.5k sqft2080 Lake Ave, Crystal Lake, IL 60014Off Market
- $548,9004 bd3 ba2.4k sqft225 Sunset Dr, Crystal Lake, IL 60014Off Market
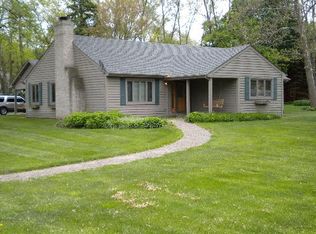
- $623,100-- bd-- ba3.1k sqft270 Sunset Dr, Crystal Lake, IL 60014Off Market
- $543,1003 bd3 ba2.5k sqft260 Sunset Dr, Village Of Lakewood, IL 60014Off Market
- $384,2003 bd2 ba1.7k sqft311 Sunset Dr, Crystal Lake, IL 60014Off Market
- $---- bd-- ba-- sqft311 Sunset Dr, Crystal Lake, IL 60014Off Market
- $698,8004 bd4 ba4k sqft2115 S Shore Dr, Crystal Lake, IL 60014Off Market
Nearby schools
GreatSchools rating
- 7/10South Elementary SchoolGrades: K-5Distance: 1.1 mi
- 5/10Richard F Bernotas Middle SchoolGrades: 6-8Distance: 1.6 mi
- 8/10Crystal Lake Central High SchoolGrades: 9-12Distance: 2.1 mi
Schools provided by the listing agent
- Elementary: South Elementary School
- Middle: Richard F Bernotas Middle School
- High: Crystal Lake Central High School
- District: 47
Source: MRED as distributed by MLS GRID. This data may not be complete. We recommend contacting the local school district to confirm school assignments for this home.
Get a cash offer in 3 minutes
Find out how much your home could sell for in as little as 3 minutes with a no-obligation cash offer.
Estimated market value
$555,900
Get a cash offer in 3 minutes
Find out how much your home could sell for in as little as 3 minutes with a no-obligation cash offer.
Estimated market value
$555,900
- Illinois
- McHenry County
- Village of Lakewood
- 60014
- 265 Sunset Dr
Nearby cities
Nearby zip codes
Other Village of Lakewood Topics
- Apartments for Rent in 60014
- Houses for Sale in 60014
- Houses for Rent in 60014
- 60014 Real Estate
- Village of Lakewood Condos
- Houses for Sale in Village of Lakewood
- Newest Listings in Village of Lakewood
- Village of Lakewood Home Values
- Village of Lakewood Real Estate Agents
- Village of Lakewood Refinance
- Village of Lakewood Mortgage Rates
