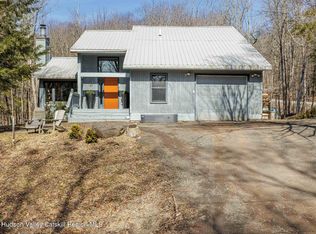
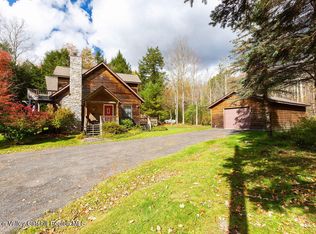
Tucked into the trees and hidden from the world, this contemporary home in Pine Hill, NY feels less like a house and more like a very tasteful treehouse—equal parts functional zen temple and year-round escape hatch. There’s even a second parcel included in the sale to protect your privacy. Quiet, secluded, and staring straight at Belleayre Mountain, it’s a home designed to help you actually breathe again.
Architect-designed with intention, the home reflects a deep respect for nature, simplicity, and the shifting moods of the Catskills. The renovation was thorough and intentional—modernizing the layout, upgrading the systems, and dialing in the kind of clean, thoughtful design that doesn’t scream for attention but earns it over time. It’s deeply, deliciously quiet here. Every window frames the forest like it’s art, and every room is a slow-moving sundial, shaped by shifting light, shadow, and season.
The aesthetic leans Japanese-inspired, forest-forward, and blissfully uncluttered. The primary bathroom is your onsen-in-the-woods fantasy brought to life—black, white, and grey tiles set the stage while the XL picture window over the tub frames a leafy live mural that changes with the seasons. Radiant heated floors keep your toes warm in the winter months. Mirrors reflect the trees back at you. The shower has a front-row seat to the forest. It’s all very serene—but also very cool.
The kitchen has been opened and modernized, now fully integrated with the living and dining areas. With sleek hidden paneled appliances, an induction cooktop, Bosch refrigerator, and storage that actually makes sense. It flows seamlessly into the living and dining area, where four oversized windows let in the breeze, the sun, and the occasional wildlife sighting. The main living space is expansive yet calming, anchored by a wood stove at one end and a large deck off the back—because you will want a cocktail at golden hour and a chair to drink it in.
Upstairs, there’s a full bath, again with heated floors, and two bedrooms with winter views of Belleayre just to remind you how close the slopes are. New windows throughout make sure you never miss a mood shift in the woods, and the whole house is wrapped in the kind of silence you forgot existed.
Outside, the vibe is all Catskills sanctuary. The house is wrapped in woods, offering full seclusion and the kind of quiet that makes you forget your phone exists. A large back deck is perfect for sunset drinks, yoga with the trees, or just staring into the forest alone. Out front, a covered porch gives you a place to sip your coffee while listening to birds instead of Slack notifications. It’s private, peaceful, and low-maintenance—because nature’s already done most of the decorating.
You won’t want to miss Doolittle’s for your pantry items, dinner at The Pines or Peekamoose Restaurant, or a cocktail at The Print House. Hike at Rochester Hollow Trail, Dry Brook Ridge Trail, or Mount Tremper Fire Tower Trail for excellent trails with dream vistas. This is not a place that shouts. It reveals itself slowly, quietly, and with grace. It’s the antidote to everything that buzzes, pings, or scrolls. It’s stylish, peaceful, and private. And if it feels a little too calm? Don’t worry—there’s a ski mountain across the way.
Sold for $629,000
Zillow last checked:
Listing updated:
Bought with:
Mercedes E Ross, 30RO0938263
Coldwell Banker Village Green
Source: OneKey® MLS as distributed by MLS GRID,MLS#: 881160
Price history
| Date | Event | Price |
|---|---|---|
| 11/21/2025 | Sold | $629,000$436/sqft |
Source:  OneKey® MLS as distributed by MLS GRID #881160 Report a problem OneKey® MLS as distributed by MLS GRID #881160 Report a problem | ||
| 9/22/2025 | Pending sale | $629,000$436/sqft |
Source: OneKey® MLS as distributed by MLS GRID #881160 Report a problem | ||
| 6/25/2025 | Listed for sale | $629,000+156.7%$436/sqft |
Source: OneKey® MLS as distributed by MLS GRID #881160 Report a problem | ||
| 3/5/2020 | Sold | $245,000$170/sqft |
Source:  NYSAMLSs #OD122059 Report a problem NYSAMLSs #OD122059 Report a problem | ||