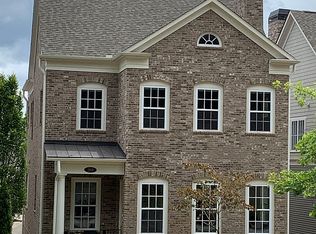
Welcome to your new home in the heart of Alpharetta! This charming single-family home in the Foundry offers the perfect blend of convenience and luxury living. As you enter, you're greeted by a welcoming front porch, setting the tone for the warmth and comfort found throughout the home. Sellers painted the entire interior of the home and installed new carpets in all bedrooms. The main living area features elegant engineered hardwood floors, creating a seamless flow between rooms and boasts a bedroom with a full bath, perfect for guests or a home office. The dining area/chat room provides a versatile space for gatherings and relaxation. The gourmet kitchen is a chef's dream, featuring custom cabinetry, high-end appliances, and a large island that overlooks the family room. The family room is the heart of the home, with custom cabinetry, a gas fireplace, and an eat-in kitchen area. Kitchen has a walk in pantry and a Butler's pantry area. Deck off the family kitchen area is a nice retreat for your enjoyment. The lower level offers a convenient 3-car garage, a TV den, and an additional bedroom with a full bath providing ample space for storage and entertainment. Upstairs, retreat to the spacious master bedroom, complete with a spa-like bath, double vanities, and a large walk-in closet. Additionally, there are 2 secondary bedrooms that share a bath, providing plenty of space for the family. The laundry room, equipped with a washer and dryer, adds convenience to your daily routine. The prime allure of this residence lies in its unparalleled location. Take leisurely strolls to downtown Alpharetta, where an array of shops, dining establishments, and entertainment venues await your exploration. The nearby Avalon beckons with its upscale shopping and dining offerings, while the scenic walking loop provides an ideal pathway for daily exercise or tranquil strolls. Embrace the opportunity to reside in one of Alpharetta’s most sought-after neighborhoods with a community pool! Arrange a viewing today and discover the epitome of Alpharetta living.
Closed
Zillow last checked:
Listing updated:
Bought with:
Frederick Brownlee, 422476
Keller Williams Atlanta Classic
Source: FMLS GA,MLS#: 7358965
Price history
| Date | Event | Price |
|---|---|---|
| 9/16/2024 | Sold | $1,100,000-7.9%$373/sqft |
Source:  FMLS GA #7358965 Report a problem FMLS GA #7358965 Report a problem | ||
| 8/29/2024 | Pending sale | $1,195,000$405/sqft |
Source: FMLS GA #7358965 Report a problem | ||
| 8/19/2024 | Price change | $1,195,000-7.7%$405/sqft |
Source: FMLS GA #7358965 Report a problem | ||
| 7/22/2024 | Price change | $1,295,000-0.4%$439/sqft |
Source: FMLS GA #7358965 Report a problem | ||
| 6/24/2024 | Price change | $1,300,000-6.8%$440/sqft |
Source: FMLS GA #7358965 Report a problem | ||
| 4/29/2024 | Price change | $1,395,000-3.8%$472/sqft |
Source: FMLS GA #7358965 Report a problem | ||
| 4/10/2024 | Price change | $1,450,000-6.5%$491/sqft |
Source: FMLS GA #7358965 Report a problem | ||
| 3/29/2024 | Listed for sale | $1,550,000+129.6%$525/sqft |
Source: FMLS GA #7358965 Report a problem | ||
| 8/15/2019 | Sold | $675,000$229/sqft |
Source:  GAMLS #8545821 Report a problem GAMLS #8545821 Report a problem | ||
Nearby homes

Get a cash offer in 3 minutes
Find out how much your home could sell for in as little as 3 minutes with a no-obligation cash offer.
Estimated market value
$1,315,100
