Skip main navigation
Sold
  • Price Unknown

    265 Towering Oaks Ln, Longview, TX 75602

    4beds
    2,378sqft
    Single Family Residence
    Built in 2009
    0.62 Acres Lot
    $394,600 Zestimate®
    $--/sqft
    $2,420 Estimated rent

    Home value

    $394,600

    $375,000 - $414,000

    $2,420/mo

    Zestimate® history
    Loading
    Loading...

    Owner options

    List your home for rent

    $2,420/mo

    Rent Zestimate®

    Find your next renter with Zillow Rental Manager. Plus, with online applications, you can quickly screen prospective tenants – for free.

    Learn more

    $2,420/mo

    Rent Zestimate®

    Refinance and save

    Refinancing to a lower rate could help reduce your monthly payments and save thousands over the life of the loan.

    See today's rates

    Explore your selling options

    Work with a Zillow partner agent

    Leverage their expertise and Zillow's premium Showcase listings to get your home seen by more buyers.

    Get started

    List with your own agent

    Get your home in front of millions of buyers by listing it on Zillow.

    Learn how to do it

    Sell it yourself

    Take full control of how buyers see your home on Zillow by listing For Sale by Owner (FSBO).

    List your home

    What's special

    Open and airy kitchenGenerously sized bedrooms
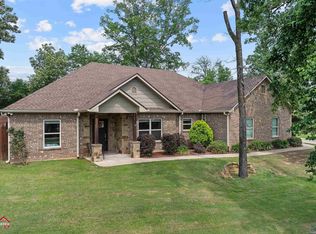
    This charming 4 bedroom, 2 bath home offers incredible value in the highly sought-after Hallsville ISD. Featuring a spacious living area, an open and airy kitchen, and generously sized bedrooms, this property provides comfort, functionality, and room to grow! Large fenced back yard on .62 acres!

    Zillow last checked:

    Listing updated:

    Listed by:

    Kim F Cotton 903-736-4957,

    Drake Chapman Real Estate

    Bought with:

    Glenn E Hicks

    Pinnacle Realty Advisors

    Source: LGVBOARD,MLS#: 20258041MLS Logo

    Facts & features

    Interior

    Bedrooms & bathrooms
    • Bedrooms: 4
    • Bathrooms: 2
    • Full bathrooms: 2
    Bathroom
    • Features: Shower and Jacuzzi Tub, Separate Lavatories, Separate Walk-in Closets, Tile Counters
    Dining room
    • Features: Separate Formal Dining
    Heating
    • Central Electric
    Cooling
    • Central Electric
    Appliances
    • Included: Elec Range/Oven, Self Cleaning Oven, Microwave, Dishwasher, Plumbed For Ice Maker, Electric Water Heater
    • Laundry: Laundry Room, Electric Dryer Hookup, Washer Hookup
    Features
    • High Ceilings, Ceiling Fan(s), Pantry, Ceiling Fans, High Speed Internet, Breakfast Bar, Eat-in Kitchen
    • Flooring: Carpet, Tile
    • Doors: Storm Door(s)
    • Windows: Window Treatments, Shades/Blinds, Storm Window(s), Double Pane Windows
    • Number of fireplaces: 1
    • Fireplace features: Wood Burning, Living Room
    Interior area
    • Total structure area: 2,378
    • Total interior livable area: 2,378 sqft

    Property

    Parking
    • Total spaces: 2
    • Parking features: Garage, Garage Faces Side, Garage Door Opener, Attached, Rear/Side Entry, Concrete
    • Attached garage spaces: 2
    • Has uncovered spaces: Yes
    Features
    • Levels: One
    • Stories: 1
    • Patio & porch: Patio, Porch
    • Exterior features: Rain Gutters
    • Pool features: None
    • Fencing: Wood
    Lot
    • Size: 0.62 Acres
    • Features: Landscaped, Improved Grass
    Details
    • Additional structures: None
    • Parcel number: R010088423

    Construction

    Type & style
    • Home type: SingleFamily
    • Architectural style: Traditional
    • Property subtype: Single Family Residence
    Materials
    • Brick
    • Foundation: Slab
    • Roof: Composition
    Condition
    • Year built: 2009

    Utilities & green energy

    • Sewer: Aerobic Septic
    • Water: Community
    • Utilities for property: Electricity Available

    Community & neighborhood

    Security
    • Security features: Security Lights
    Location
    • Region: Longview

    Other

    Other facts
    • Listing terms: Cash,FHA,Conventional,VA Loan

    Price history

    DateEventPrice
    7/13/2026Sold--
    Source: LGVBOARD #20258041 Report a problem
    7/12/2026Pending sale$399,000$168/sqft
    Source: LGVBOARD #20258041 Report a problem
    5/26/2026Price change$399,000-4.8%$168/sqft
    Source: LGVBOARD #20258041 Report a problem
    4/4/2026Price change$419,000-1.4%$176/sqft
    Source: LGVBOARD #20258041 Report a problem
    2/26/2026Price change$425,000-3.4%$179/sqft
    Source: LGVBOARD #20258041 Report a problem
    2/1/2026Price change$439,900-2.2%$185/sqft
    Source: LGVBOARD #20258041 Report a problem
    12/1/2025Listed for sale$449,900+13.9%$189/sqft
    Source: LGVBOARD #20258041 Report a problem
    12/7/2023Sold--
    Source: LGVBOARD #20235188 Report a problem
    9/12/2023Price change$395,000-1%$166/sqft
    Source: LGVBOARD #20235188 Report a problem
    8/31/2023Listed for sale$399,000+38.1%$168/sqft
    Source: LGVBOARD #20235188 Report a problem
    7/21/2020Sold--
    Source: LGVBOARD #20202826 Report a problem
    6/8/2020Listed for sale$289,000+9.1%$122/sqft
    Source: REAL ESTATE MARKETING #20202826 Report a problem
    2/26/2018Listing removed$264,900$111/sqft
    Source: DRAKE CHAPMAN REAL ESTATE #20175394 Report a problem
    12/1/2017Price change$264,900-1.7%$111/sqft
    Source: DRAKE CHAPMAN REAL ESTATE #20175394 Report a problem
    6/13/2017Price change$269,500-2%$113/sqft
    Source: DRAKE CHAPMAN REAL ESTATE #20172386 Report a problem
    5/8/2017Listed for sale$274,900$116/sqft
    Source: DRAKE CHAPMAN REAL ESTATE #20172386 Report a problem

    Public tax history

    YearProperty taxesTax assessment
    2024$4,253 +2.5%$365,670 +2.9%
    2023$4,150 -8.5%$355,280 +11.1%
    2022$4,534 $319,860 +13.6%
    2021-- $281,650 +6.9%
    2020$2,322 -31.7%$263,420 -0.8%
    2019$3,400 +40.6%$265,470 +0.7%
    2018$2,418 +0.4%$263,590 +4.7%
    2017$2,408 $251,870 +0.4%
    2016$2,408 -5.8%$250,950 -5.1%
    2015$2,556 -6.9%$264,470 -0.9%
    2014$2,746 +2.8%$266,950
    2013$2,670 -0.8%--
    2012$2,691 --
    2011-- --
    2010-- --
    2009-- --
    2008-- --

    Find assessor info on the county website

    Neighborhood: 75602

    Nearby schools

    GreatSchools rating
    Schools provided by the listing agent
    • District: Hallsville

    Source: LGVBOARD. This data may not be complete. We recommend contacting the local school district to confirm school assignments for this home.