Skip main navigation
For sale
  • $449,000

    265 Trout Lake Road, Deep Gap, NC 28618

    3beds
    1,706sqft
    : 
    $2,711/mo
    Get pre-qualified
    Single Family Residence
    Built in 1972
    1.09 Acres Lot
    $-- Zestimate®
    $263/sqft
    $166/mo HOA

    What's special

    True waterfront retreatNew bedroom carpetExceptional lake frontageMature hardwoodsExpansive covered porchBeautifully updated mountain homeThoughtfully planned main-level layout
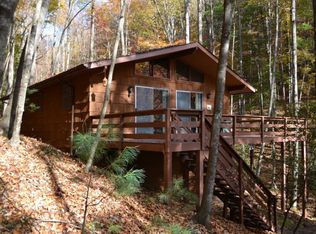
    Turnkey, fully furnished, and set along the tranquil shores of Trout Lake, 265 Trout Lake Road offers a rare opportunity to own a true waterfront retreat in the highly sought-after gated community of Powder Horn Mountain. Just minutes from Boone, Blowing Rock, and the best of the Blue Ridge Mountains, this beautifully updated mountain home blends the serenity of nature with the comfort and convenience of modern living. Perfectly positioned on a private 1.2-acre double lot—recombined to provide the benefit of a single POA fee—the property enjoys exceptional lake frontage, mature hardwoods, and the soothing sounds of a nearby mountain stream. Wake each morning to sparkling water views, sip your coffee on the expansive covered porch, cast a line from your own backyard, or gather around the fire pit as the sun sets over the lake. Every season brings a new reason to fall in love with this remarkable setting. Designed for effortless mountain living, the thoughtfully planned main-level layout features three bedrooms and two full baths, including a peaceful lakeside primary suite with an en-suite bath and private access to the covered porch. The updated kitchen is equipped with modern appliances and a breakfast bar that flows seamlessly into the dining area, where panoramic lake views create the perfect backdrop for everyday meals and entertaining alike. At the heart of the home, a stunning stone fireplace anchors the spacious living room, creating a warm and inviting atmosphere. Currently fitted with gas log inserts for convenience, the fireplace can easily be converted back to a traditional wood-burning fireplace. An additional flex space offers the perfect spot for a game table, home office, or cozy reading nook. Numerous recent improvements provide peace of mind, including new bedroom carpet, central air conditioning and heat pump, PEX plumbing, a 200-amp electrical panel, water heater, washer and dryer, refrigerator, range, microwave, and high-speed fiber internet—making the home equally suited for full-time living, a weekend escape, or a high-performing vacation rental. The generous driveway provides ample parking for family and guests, while the property's natural privacy enhances the feeling of being tucked away in your own mountain sanctuary. Residents of Powder Horn Mountain enjoy an exceptional collection of amenities, including a beautifully renovated clubhouse, swimming pool, fitness center, tennis and pickleball courts, trout fishing, miles of hiking trails, a chapel, campground, and a gated entrance with monitored access. Although situated directly on Trout Lake, the property is not located within a floodplain and, according to the owner, has no history of flood damage. Whether you're searching for a peaceful full-time residence, a turnkey second home, or an exceptional investment opportunity, 265 Trout Lake Road delivers an unmatched combination of waterfront living, modern updates, abundant amenities, and timeless High Country charm.
    32 days
    |
    2,085
    |
    112
    |

    Zillow last checked:

    Listing updated:

    Listed by:

    Jessica Auten 828-406-2937,

    Premier Sotheby's International Realty- Banner Elk

    Source: High Country AOR,MLS#: 263014MLS LogoOriginating MLS: High Country Association of Realtors Inc.

      Facts & features

      Interior

      Bedrooms & bathrooms
      • Bedrooms: 3
      • Bathrooms: 2
      • Full bathrooms: 2
      Heating
      • Electric, Heat Pump
      Cooling
      • Central Air, Heat Pump
      Appliances
      • Included: Dryer, Dishwasher, Electric Range, Electric Water Heater, Microwave, Refrigerator, Washer
      • Laundry: Washer Hookup, Dryer Hookup, Main Level
      Features
      • Furnished, Window Treatments
      • Windows: Window Treatments
      • Basement: Crawl Space,Partial,Unfinished,Walk-Out Access
      • Number of fireplaces: 1
      • Fireplace features: One, Other, See Remarks
      • Furnished: Yes
      Interior area
      • Total structure area: 2,608
      • Total interior livable area: 1,706 sqft
      • Finished area above ground: 1,706
      • Finished area below ground: 0

      Property

      Parking
      • Parking features: No Garage
      Features
      • Levels: One
      • Stories: 1
      • Exterior features: Fire Pit
      • Pool features: Community
      • Has view: Yes
      • View description: Lake
      • Has water view: Yes
      • Water view: Lake
      • Waterfront features: Pond
      Lot
      • Size: 1.09 Acres
      Details
      • Parcel number: 2859609357000

      Construction

      Type & style
      • Home type: SingleFamily
      • Architectural style: Cottage
      • Property subtype: Single Family Residence
      Materials
      • Wood Siding, Wood Frame
      • Foundation: Basement
      • Roof: Asphalt,Shingle
      Condition
      • Year built: 1972

      Utilities & green energy

      • Sewer: Septic Permit Unavailable, Septic Tank
      • Water: Community/Coop
      • Utilities for property: High Speed Internet Available, Septic Available

      Community & HOA

      Community
      • Features: Clubhouse, Fitness Center, Fishing, Gated, Lake, Pickleball, Pool, River, Tennis Court(s), Trails/Paths, Long Term Rental Allowed, Short Term Rental Allowed
      • Subdivision: Powder Horn
      HOA
      • Has HOA: Yes
      • HOA fee: $1,988 annually
      Location
      • Region: Deep Gap

      Financial & listing details

      • Price per square foot: $263/sqft
      • Tax assessed value: $154,400
      • Annual tax amount: $1,161
      • Date on market: 7/2/2026
      • Listing terms: Cash,Conventional,New Loan
      • Road surface type: Paved

        Estimated market value

        Not available

        Estimated sales range

        Not available

        Not available

        Price history

        DateEventPrice
        7/2/2026Listed for sale$449,000$263/sqft
        Source: High Country AOR #263014 Report a problem
        7/1/2026Listing removed$449,000$263/sqft
        Source: High Country AOR #256647 Report a problem
        4/21/2026Listed for sale$449,000-8.2%$263/sqft
        Source: High Country AOR #256647 Report a problem
        3/3/2026Contingent$489,000$287/sqft
        Source: High Country AOR #256647 Report a problem
        1/23/2026Price change$489,000-2%$287/sqft
        Source: High Country AOR #256647 Report a problem
        9/23/2025Price change$499,000-5.7%$292/sqft
        Source: High Country AOR #256647 Report a problem
        7/29/2025Price change$529,000-3.6%$310/sqft
        Source: High Country AOR #256647 Report a problem
        7/3/2025Listed for sale$549,000$322/sqft
        Source: High Country AOR #256647 Report a problem

        Public tax history

        YearProperty taxesTax assessment
        2013-- $154,400
        2012-- $154,400
        2011-- $154,400 +1.9%
        2010-- $151,500
        Find assessor info on the county website

        Monthly payment

        Est. payment

        Payment breakdown

        Explore the cost of this home by adjusting the details. Changes won't be saved.
        All calculations are estimates and provided by Zillow, Inc. for informational purposes only. Actual amounts may vary.
        HOA fees may include property taxes on listings classified as Co-Ops. Contact the listing agent and/or owner for fee details.
        Mortgage interest rates are dependent on a number of factors, including credit score, down payment, and repayment length. Interest rate data provided by Zillow Group Marketplace, Inc. as of 1/1/1970 from various mortgage lenders with which we have lead or other similar arrangements; the Estimated Payment is an average of those rates.
        See how much you could borrow to make a competitive offer.

        Climate risks

        Neighborhood: 28618

        Getting around

        0 / 100
        Car-Dependent

        Nearby schools

        GreatSchools rating
        Schools provided by the listing agent
        • Elementary: Parkway
        • High: Watauga

        Source: High Country AOR. This data may not be complete. We recommend contacting the local school district to confirm school assignments for this home.

        A local agent can set up tours, give advice and negotiate with sellers.

        A local lender can help you make sure your offer is ready when you are.

        Browse local experts

        Similar homes