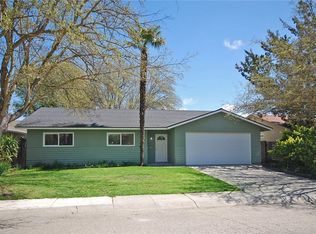
Looking for an affordable home where you can simply move in and start enjoying life? This inviting 3 bedroom, 1.75 bath home offers just that, with a comfortable floor plan designed for everyday living. The living and dining areas flow seamlessly into the kitchen, creating a welcoming space for family gatherings and entertaining friends. Thoughtfully updated over the years, you'll appreciate the newer vinyl windows, roof, central heating and air conditioning, flooring, remodeled bathrooms, kitchen countertops, appliances, and more—providing the confidence and convenience of a turnkey home. Outside, the fenced front and rear yards feature mature landscaping, garden beds, and plenty of room to personalize the outdoor space to fit your lifestyle, whether you envision additional gardens, play areas, or outdoor entertaining. Completing the package is a 2-car garage and an ideal location just minutes from parks, shopping, restaurants, golf, the Paso Robles Senior Center, and the Veterans Memorial Building. A wonderful opportunity for first-time buyers, downsizers, or anyone looking for an affordable, move-in-ready home in a convenient Paso Robles location.
Pending
Listed by: GUIDE Real Estate • Brian Thorndyke • Contact: 805-391-0511
$630,000
265 Via Ramona, Paso Robles, CA 93446
3beds
1,176sqft
Single Family Residence
Built in 1974
6,098 Square Feet Lot
$624,900 Zestimate®
$536/sqft
$-- HOA
What's special
- 48 days
- 519
- 20
Zillow last checked:
Listing updated:
Listed by:
Brian Thorndyke DRE #01059808 805-391-0511,
GUIDE Real Estate
Source: CRMLS,MLS#: NS26149876 Originating MLS: California Regional MLS
Originating MLS: California Regional MLSFacts & features
Interior
Bedrooms & bathrooms
- Bedrooms: 3
- Bathrooms: 2
- Full bathrooms: 2
- Main level bathrooms: 2
- Main level bedrooms: 3
Rooms
- Room types: Kitchen, Living Room
Bathroom
- Features: Remodeled, Separate Shower, Tub Shower
Kitchen
- Features: Kitchen/Family Room Combo
Heating
- Forced Air
Cooling
- Central Air
Appliances
- Included: Dishwasher, Free-Standing Range, Refrigerator
- Laundry: In Garage
Features
- Ceiling Fan(s), Open Floorplan
- Flooring: Tile, Vinyl
- Windows: Double Pane Windows
- Has fireplace: No
- Fireplace features: None
- Common walls with other units/homes: No Common Walls
Interior area
- Total interior livable area: 1,176 sqft
Property
Parking
- Total spaces: 2
- Parking features: Driveway, Garage
- Attached garage spaces: 2
Features
- Levels: One
- Stories: 1
- Entry location: 1
- Patio & porch: Concrete
- Pool features: None
- Spa features: None
- Fencing: Wood
- Has view: Yes
- View description: Neighborhood
Lot
- Size: 6,098 Square Feet
- Features: Level
Details
- Parcel number: 009313065
- Special conditions: Standard
Construction
Type & style
- Home type: SingleFamily
- Property subtype: Single Family Residence
Materials
- Stucco, Wood Siding
- Foundation: Slab
- Roof: Composition
Condition
- Updated/Remodeled
- New construction: No
- Year built: 1974
Utilities & green energy
- Sewer: Public Sewer
- Water: Public
- Utilities for property: Cable Available, Electricity Connected, Natural Gas Connected, Phone Available, Sewer Connected, Water Connected
Community & HOA
Community
- Features: Curbs, Gutter(s), Sidewalks
- Subdivision: Pr City Limits East(110)
Location
- Region: Paso Robles
Financial & listing details
- Price per square foot: $536/sqft
- Tax assessed value: $56,342
- Date on market: 7/9/2026
- Cumulative days on market: 48 days
- Listing terms: Cash,Cash to New Loan,Conventional,FHA,USDA Loan,VA Loan
- Road surface type: Paved
Estimated market value
$624,900
$594,000 - $656,000
$2,963/mo
Price history
| Date | Event | Price |
|---|---|---|
| 8/20/2026 | Pending sale | $630,000$536/sqft |
Source:  CRMLS #NS26149876 Report a problem CRMLS #NS26149876 Report a problem | ||
| 8/8/2026 | Listed for sale | $630,000$536/sqft |
Source: CRMLS #NS26149876 Report a problem | ||
| 7/31/2026 | Pending sale | $630,000$536/sqft |
Source: CRMLS #NS26149876 Report a problem | ||
| 7/9/2026 | Listed for sale | $630,000$536/sqft |
Source: CRMLS #NS26149876 Report a problem | ||
Public tax history
| Year | Property taxes | Tax assessment |
|---|---|---|
| 2026 | -- | $56,342 +2% |
| 2025 | $612 +1.6% | $55,238 +2% |
| 2024 | $602 +1.7% | $54,156 +2% |
| 2023 | $592 +1.5% | $53,095 +2% |
| 2022 | $583 +1.7% | $52,054 +2% |
| 2021 | $574 +1.4% | $51,035 +1% |
| 2020 | $566 +1.4% | $50,513 +2% |
| 2019 | $558 +1.4% | $49,524 +2% |
| 2018 | $550 +6.3% | $48,553 +2% |
| 2017 | $517 +2% | $47,602 +2% |
| 2016 | $507 | $46,670 +1.5% |
| 2015 | $507 +4% | $45,970 +2% |
| 2014 | $488 | $45,071 +2.5% |
| 2012 | -- | $43,991 +2% |
| 2011 | -- | $43,129 +0.7% |
| 2010 | -- | $42,808 -0.2% |
| 2009 | -- | $42,911 +2% |
| 2008 | -- | $42,070 +2% |
| 2007 | -- | $41,246 +2% |
| 2006 | -- | $40,438 +2% |
| 2005 | -- | $39,646 +2% |
| 2004 | -- | $38,870 +1.9% |
| 2003 | -- | $38,159 +2% |
| 2002 | -- | $37,412 +2% |
| 2001 | -- | $36,680 |
Find assessor info on the county website
Monthly payment
Est. payment
Payment breakdown
Explore the cost of this home by adjusting the details. Changes won't be saved.Climate risks
Neighborhood: 93446

Similar homes
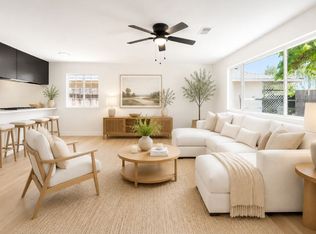
- $625,0003 bd2 ba1.1k sqft271 Santa Bella, Paso Robles, CA 93446For Sale
 MLS ID #NS26162322, Amanda Brown, Keller Williams Realty Santa Barbara. CRMLS
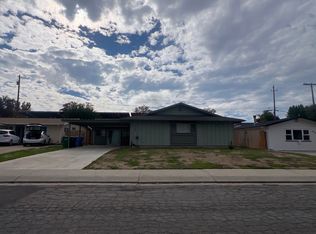
 - $--3 bd2 ba1.5k sqft1266 Lana St, Paso Robles, CA 93446Auction
 ServiceLink Auction
 - $595,0003 bd2 ba1.4k sqft503 Turtle Creek Rd, Paso Robles, CA 93446For Sale
 MLS ID #NS26113248, Joanna Nowinski, Century 21 Masters. CRMLS
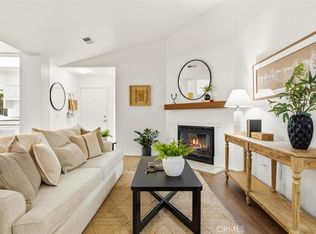
 - $720,0003 bd2 ba1.1k sqft829 Crazy Horse Dr, Paso Robles, CA 93446For Sale
 MLS ID #NS26189179, Wendy Lewis, A List Properties. CRMLS
Local buyer's agents are ready to help
