This home is absolutely IMMACULATE and one of the best I’ve seen in a while. It is LIKE-NEW, custom-built, low-maintenance, all on one level. As you enter, you are greeted by a spacious 7 foot wide foyer/hallway and 10-foot ceilings that lead into the gourmet kitchen. The kitchen features a dual oven gas range, dual zone wine cooler, stainless steel appliances, granite countertops, custom cabinetry & walk in pantry. The kitchen flows seamlessly into the dining and living area, all filled with natural light. The living area boasts a gas fireplace and opens into a sunroom with gorgeous concrete floors overlooking a beautifully landscaped private backyard. The oversized primary suite includes a large walk-in tiled shower, whirlpool tub, double vanities, and a walk-in closet. Both guest bedrooms are spacious and share a Jack-and-Jill bathroom. Few more highlights include: walk-in attic that can be finished to create a bonus space for additional living, gas water heater, plenty of storage, and a deepwater well for irrigation that also serves the outdoor shower. The seller is meticulous, making this home not only perfect but also the seller you want to buy from. The location is equally impressive, just a bike ride away from Bennies Red Barn, Village Creek Landing for live music, Glynn County Harrington Park with numerous walking trails, and a public boat ramp. This home is truly a pleasure to show
Sold for $665,000
$665,000
265 Villager Dr, Saint Simons Island, GA 31522
3beds
2,416sqft
Single Family Residence
Built in 2014
6,969 Square Feet Lot
$667,500 Zestimate®
$275/sqft
$5,329 Estimated rent
Home value
$667,500
$587,000 - $761,000
$5,329/mo
Zestimate® history
Owner options
List your home for rent
$5,329/mo
Rent Zestimate®
Find your next renter with Zillow Rental Manager. Plus, with online applications, you can quickly screen prospective tenants – for free.
$5,329/mo
Rent Zestimate®
Refinance and save
$4,212/mo
Est. payment
Refinancing to a lower rate could help reduce your monthly payments and save thousands over the life of the loan.
$4,212/mo
Est. payment
Explore your selling options
Work with a Zillow partner agent
Leverage their expertise and Zillow's premium Showcase listings to get your home seen by more buyers.
Get startedList with your own agent
Get your home in front of millions of buyers by listing it on Zillow.
Learn how to do itSell it yourself
Take full control of how buyers see your home on Zillow by listing For Sale by Owner (FSBO).
List your homeWhat's special
Deepwater well for irrigationAbsolutely immaculateNatural lightStainless steel appliancesWalk in pantryWalk-in closetLarge walk-in tiled shower
Zillow last checked:
Listing updated:
Listed by:
Carol Pollock 912-996-2384,
Golden Isles Realty
Bought with:
Philip Fendig, 402526
Fendig Realty, Inc.
Source: Scout MLS,MLS#: 1659543
Facts & features
Interior
Bedrooms & bathrooms
- Bedrooms: 3
- Bathrooms: 3
- Full bathrooms: 2
- 1/2 bathrooms: 1
Heating
- Electric, Heat Pump
Cooling
- Electric, Heat Pump
Appliances
- Included: Dryer, Dishwasher, Electric Range, Gas Range, Microwave, Range, Refrigerator, Washer, Wine Cooler
- Laundry: Electric Dryer Hookup, Gas Dryer Hookup, Laundry Room, Sink, Washer Hookup
Features
- Ceiling Fan(s), Crown Molding, Double Vanity, High Ceilings, Pantry, Walk-In Closet(s), Separate Shower, Primary on First Floor, Breakfast Bar, Kitchen Island
- Flooring: Ceramic Tile
- Has basement: No
- Number of fireplaces: 1
- Fireplace features: Gas Log, Great Room
Interior area
- Total structure area: 2,416
- Total interior livable area: 2,416 sqft
Property
Parking
- Total spaces: 2
- Parking features: Attached
- Garage spaces: 2
Accessibility
- Accessibility features: Therapeutic Whirlpool
Features
- Exterior features: Lighting, Outdoor Shower
- Has private pool: Yes
- Fencing: Fenced,Privacy
- Has view: Yes
- View description: Natural Landscape
Lot
- Size: 6,969 Square Feet
- Features: Sprinklers In Front, Sprinklers In Rear, Yard Well
Details
- Parcel number: 0413555
- Zoning description: Res Single
- Special conditions: Standard
Construction
Type & style
- Home type: SingleFamily
- Architectural style: Ranch
- Property subtype: Single Family Residence
Materials
- Stucco
- Foundation: Slab
- Roof: Asphalt
Condition
- As Is
- Year built: 2014
Details
- Warranty included: Yes
Utilities & green energy
- Sewer: Public Sewer
- Water: Public
- Utilities for property: Cable Available, Electricity Available, Propane, Sewer Available, Water Available
Community & HOA
Community
- Security: Smoke Detector(s)
- Subdivision: Village Creek Way
HOA
- Has HOA: Yes
- HOA fee: $325 annually
Location
- Region: Saint Simons Island
Financial & listing details
- Price per square foot: $275/sqft
- Tax assessed value: $497,700
- Annual tax amount: $1,050
- Date on market: 2/4/2026
- Electric utility on property: Yes
- Road surface type: Asphalt
Price history
| Date | Event | Price |
|---|---|---|
| 3/5/2026 | Sold | $665,000-0.7%$275/sqft |
Source: Scout MLS #1659543 Report a problem | ||
| 2/9/2026 | Pending sale | $669,900$277/sqft |
Source: Scout MLS #1659543 Report a problem | ||
| 2/5/2026 | Listed for sale | $669,900+123.5%$277/sqft |
Source: Scout MLS #1659543 Report a problem | ||
| 5/9/2014 | Sold | $299,750+143.7%$124/sqft |
Source: Scout MLS #1568769 Report a problem | ||
| 9/18/2013 | Sold | $123,000$51/sqft |
Source: Public Record Report a problem | ||
Public tax history
| Year | Property taxes | Tax assessment |
|---|---|---|
| 2025 | $1,059 +0.9% | $199,080 +3.1% |
| 2024 | $1,050 +11.3% | $193,080 |
| 2023 | $944 -12.3% | $193,080 +17.7% |
| 2022 | $1,076 -2.5% | $164,080 +19.1% |
| 2021 | $1,103 | $137,800 |
| 2020 | -- | $137,800 +7.4% |
| 2019 | $1,129 | $128,320 |
| 2018 | $1,129 | $128,320 +8% |
| 2017 | $1,129 | $118,840 |
| 2016 | $1,129 +23.2% | $118,840 |
| 2015 | $916 +30.2% | $118,840 +395.2% |
| 2014 | $703 | $24,000 |
Find assessor info on the county website
Neighborhood: 31522
Nearby homes
- $587,1003 bd3 ba1.8k sqft267 Villager Dr, Saint Simons Island, GA 31522Off Market

- $662,4003 bd2 ba1.9k sqft263 Villager Dr, Saint Simons Island, GA 31522Off Market

- $--0.85 Acres136 Tabby Place Dr #10000, Saint Simons Island, GA 31522Off Market
- $575,3003 bd3 ba2.2k sqft269 Villager Dr, Saint Simons Island, GA 31522Off Market
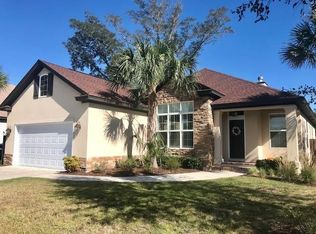
- $578,0003 bd2 ba1.8k sqft261 Villager Dr, Saint Simons Island, GA 31522Off Market
- $643,6004 bd3 ba2.2k sqft260 Villager Dr, Saint Simons Island, GA 31522Off Market
- $590,7003 bd3 ba1.8k sqft259 Villager Dr, Saint Simons Island, GA 31522Off Market
- $535,0003 bd2 ba1.8k sqft266 Villager Dr, Saint Simons Island, GA 31522Sold
Nearby schools
GreatSchools rating
- 9/10Oglethorpe Point Elementary SchoolGrades: PK-5Distance: 0.9 mi
- 6/10Glynn Middle SchoolGrades: 6-8Distance: 8.1 mi
- 10/10Glynn AcademyGrades: 9-12Distance: 8.3 mi
Schools provided by the listing agent
- Elementary: Oglethorpe
- Middle: Glynn Middle School
- High: Glynn Academy
Source: Scout MLS. This data may not be complete. We recommend contacting the local school district to confirm school assignments for this home.


Get pre-qualified for a loan
At Zillow Home Loans, we can pre-qualify you in as little as 5 minutes with no impact to your credit score.An equal housing lender. NMLS #10287.
Sell for more on Zillow
Get a Zillow Showcase℠ listing at no additional cost and you could sell for .
$667,500
2% more
+$13,350
With Zillow Showcase(estimated)
$680,850
- Georgia
- Glynn County
- Saint Simons Island
- 31522
- 265 Villager Dr
Nearby cities
Nearby zip codes
Other Saint Simons Island Topics
- Apartments for Rent in 31522
- Houses for Sale in 31522
- Houses for Rent in 31522
- 31522 Real Estate
- Saint Simons Island Condos
- Houses for Sale in Saint Simons Island
- Newest Listings in Saint Simons Island
- Saint Simons Island Home Values
- Saint Simons Island Real Estate Agents
- Saint Simons Island Refinance
- Saint Simons Island Mortgage Rates
