Spectacular 5 bed/5.5 bath furnished Mediterranean style pool home located in the gated community of Vista park in the heart of the Disney vacation area and on the border of Davenport and Kissimmee. This beautiful home boasts 2 very large master suites, (one located downstairs and one located upstairs), the upstairs master has a balcony with French doors overlooking the pool. 2 other bedrooms share a Jack and Jill bath, and a large 5th bedroom with a private bathroom. The large heated pool has a spa and a sprawling brick paver pool deck and covered lanai for entertaining. Inside this spacious home are large rooms, upscale furnishings, and very nice selection of ceramic tile and laminate flooring. The family room leads directly out to the pool area through French doors. The kitchen has nice cabinetry, Black granite counters, and stainless appliances. Currently this home is used as a vacation home and in a rental program when the owner is not staying at the home with quite substantial rental revenue. Vista Park community is also a wonderful place for a primary resident. Disney is located approximately 10-15 minutes from Vista Park. Additionally shopping, medical care, schools, and major roadways are convenient to this location
Sold for $560,000
$560,000
265 VISTA DRIVE, DAVENPORT, FL 33897
5beds
2,682sqft
Single Family Residence
Built in 2004
9,583 Square Feet Lot
$488,900 Zestimate®
$209/sqft
$3,265 Estimated rent
Home value
$488,900
$440,000 - $543,000
$3,265/mo
Zestimate® history
Owner options
List your home for rent
$3,265/mo
Rent Zestimate®
Find your next renter with Zillow Rental Manager. Plus, with online applications, you can quickly screen prospective tenants – for free.
$3,265/mo
Rent Zestimate®
Refinance and save
$3,927/mo
Est. payment
Refinancing to a lower rate could help reduce your monthly payments and save thousands over the life of the loan.
$3,927/mo
Est. payment
Explore your selling options
Work with a Zillow partner agent
Leverage their expertise and Zillow's premium Showcase listings to get your home seen by more buyers.
Get startedList with your own agent
Get your home in front of millions of buyers by listing it on Zillow.
Learn how to do itSell it yourself
Take full control of how buyers see your home on Zillow by listing For Sale by Owner (FSBO).
List your homeWhat's special
Zillow last checked:
Listing updated:
Listed by:
Robert Anarumo 863-877-1915,
FLORIDA REALTY MARKETPLACE 863-877-1915
Bought with:
Betsy Breton-Garcia, PA, 3170475
KELLER WILLIAMS HERITAGE REALTY
Source: Stellar MLS,MLS#: O6121823 Originating MLS: Orlando Regional
Originating MLS: Orlando Regional
Facts & features
Interior
Bedrooms & bathrooms
- Bedrooms: 5
- Bathrooms: 6
- Full bathrooms: 5
- 1/2 bathrooms: 1
Rooms
- Room types: Family Room, Living Room, Utility Room
Primary bedroom
- Level: Second
- Dimensions: 20x14
Primary bedroom
- Features: Garden Bath, Tub with Separate Shower Stall
- Level: First
- Dimensions: 18x14
Bedroom 3
- Level: Second
- Dimensions: 13x10
Bedroom 5
- Level: Second
- Dimensions: 13x11
Primary bathroom
- Level: First
- Dimensions: 14x13
Bathroom 4
- Level: Second
- Dimensions: 13x10
Dinette
- Level: First
- Dimensions: 11x10
Family room
- Level: First
- Dimensions: 17x14
Kitchen
- Features: Breakfast Bar, Pantry
- Level: First
- Dimensions: 11x10
Living room
- Level: First
- Dimensions: 11x10
Heating
- Central
Cooling
- Central Air
Appliances
- Included: Dishwasher, Disposal, Dryer, Microwave, Range, Refrigerator, Washer
- Laundry: Inside
Features
- Ceiling Fan(s), Kitchen/Family Room Combo, PrimaryBedroom Upstairs, Thermostat, Walk-In Closet(s)
- Flooring: Carpet, Ceramic Tile, Laminate
- Doors: French Doors
- Windows: Window Treatments
- Has fireplace: No
- Furnished: Yes
Interior area
- Total structure area: 3,552
- Total interior livable area: 2,682 sqft
Property
Parking
- Total spaces: 2
- Parking features: Garage - Attached
- Attached garage spaces: 2
Features
- Levels: Two
- Stories: 2
- Patio & porch: Deck, Patio, Porch, Screened
- Exterior features: Balcony, Irrigation System
- Has private pool: Yes
- Pool features: In Ground, Screen Enclosure
- Has spa: Yes
Lot
- Size: 9,583 Square Feet
Details
- Parcel number: 122526999998000130
- Zoning: RC
- Special conditions: None
Construction
Type & style
- Home type: SingleFamily
- Architectural style: Mediterranean
- Property subtype: Single Family Residence
Materials
- Stucco
- Foundation: Slab
- Roof: Tile
Condition
- New construction: No
- Year built: 2004
Utilities & green energy
- Sewer: Public Sewer
- Water: Public
- Utilities for property: Cable Connected, Electricity Connected, Public, Sewer Connected, Street Lights
Community & HOA
Community
- Features: Deed Restrictions, Gated Community - No Guard
- Pet fee: $0 monthly
- Subdivision: VISTA PARK PH II
HOA
- Has HOA: Yes
- Amenities included: Gated
- HOA fee: $129 monthly
- HOA name: Community Management Specialist
- HOA phone: 407-359-7202
Location
- Region: Davenport
Financial & listing details
- Price per square foot: $209/sqft
- Annual tax amount: $4,544
- Date on market: 7/3/2023
- Cumulative days on market: 42 days
- Listing terms: Cash,Conventional,VA Loan
- Ownership: Fee Simple
- Total actual rent: 0
- Electric utility on property: Yes
- Road surface type: Paved, Asphalt
Price history
| Date | Event | Price |
|---|---|---|
| 9/5/2023 | Sold | $560,000-2.6%$209/sqft |
Source:  Stellar MLS #O6121823 Report a problem Stellar MLS #O6121823 Report a problem | ||
| 8/15/2023 | Pending sale | $575,000$214/sqft |
Source: Stellar MLS #O6121823 Report a problem | ||
| 8/15/2023 | Listing removed | -- |
Source: Stellar MLS #O6121823 Report a problem | ||
| 7/21/2023 | Price change | $575,000-2.4%$214/sqft |
Source: Stellar MLS #O6121823 Report a problem | ||
| 7/3/2023 | Listed for sale | $589,000$220/sqft |
Source: Stellar MLS #O6121823 Report a problem | ||
Public tax history
Tax history is unavailable.
Neighborhood: 33897
Nearby homes
- $428,2005 bd4 ba2.1k sqft231 Vista Loop, Davenport, FL 33897Off Market

- $424,9005 bd4 ba2.2k sqft221 Vista Loop, Davenport, FL 33897Off Market
- $486,1006 bd4 ba2.3k sqft241 Vista Loop, Davenport, FL 33897Off Market

- $499,9006 bd5 ba3.2k sqft211 Vista Loop, Davenport, FL 33897Off Market
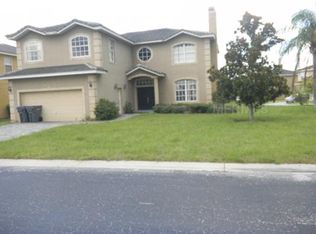
- $429,1005 bd4 ba2.1k sqft230 Vista Loop, Davenport, FL 33897Off Market
- $426,7005 bd4 ba2.1k sqft220 Vista Loop, Davenport, FL 33837Off Market
- $411,5005 bd4 ba2.1k sqft240 Vista Loop, Davenport, FL 33897Off Market
- $442,4005 bd5 ba2.2k sqft427 Vista Loop, Davenport, FL 33897Off Market
Nearby schools
GreatSchools rating
- 4/10Citrus Ridge: A Civics AcademyGrades: PK-8Distance: 0.8 mi
- 3/10Davenport High SchoolGrades: 9-12Distance: 7.9 mi
Get a cash offer in 3 minutes
Find out how much your home could sell for in as little as 3 minutes with a no-obligation cash offer.
Estimated market value
$488,900
Get a cash offer in 3 minutes
Find out how much your home could sell for in as little as 3 minutes with a no-obligation cash offer.
Estimated market value
$488,900
- Florida
- Polk County
- Davenport
- 33897
- 265 VISTA DRIVE
Nearby cities
Nearby neighborhoods
Nearby zip codes
Other Davenport Topics
