Skip main navigation
Sold for $660,000
  • $660,000

    265 Volterra Way, Lake Mary, FL 32746

    4beds
    2,818sqft
    Single Family Residence
    Built in 2013
    8,323 Square Feet Lot
    $673,700 Zestimate®
    $234/sqft
    $3,442 Estimated rent

    Home value

    $673,700

    $640,000 - $707,000

    $3,442/mo

    Zestimate® history
    Loading
    Loading...

    Owner options

    List your home for rent

    $3,442/mo

    Rent Zestimate®

    Find your next renter with Zillow Rental Manager. Plus, with online applications, you can quickly screen prospective tenants – for free.

    Learn more

    $3,442/mo

    Rent Zestimate®

    Refinance and save

    $4,433/mo

    Est. payment

    Refinancing to a lower rate could help reduce your monthly payments and save thousands over the life of the loan.

    See today's rates

    $4,433/mo

    Est. payment

    Explore your selling options

    Work with a Zillow partner agent

    Leverage their expertise and Zillow's premium Showcase listings to get your home seen by more buyers.

    Get started

    List with your own agent

    Get your home in front of millions of buyers by listing it on Zillow.

    Learn how to do it

    Sell it yourself

    Take full control of how buyers see your home on Zillow by listing For Sale by Owner (FSBO).

    List your home

    What's special

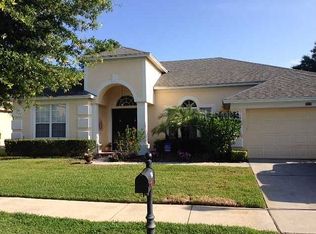
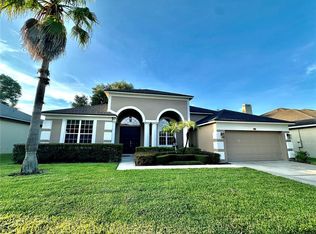
    Stunning 4 bedroom 3 bath home with additional office and bonus room in the desirable "Enclave at Tuscany" is now ready for your family! So many added features are included in this single-story 3-way split plan home. Rich wood flooring welcomes you into the spacious home with soaring ceilings! The Kitchen is perfect for entertaining and the pickiest of cooks. It is appointed with tall, crowned all-wood cabinets, built-in double-oven, granite countertops, an over six-foot long island, stainless steel appliances, and a cooktop. Let's not forget the oversized walk-in pantry to store all of your necessary cooking gadgets and snacks. There is also a peninsula with an overhang for loads of seating so your friends and family can enjoy conversation while the cook is busy in the kitchen. The open-concept kitchen, eat-in nook, and family room leads to the additional Office/Flex space next to the 4th bedroom and full pool bath. You can access the screened-in pool deck from the primary bedroom, living room, family room, and pool bath. Your private oasis. The Primary Bedroom Suite has brand new carpet (7/24) and has an impressive 14' long walk through Closet which can be accessed from both the bedroom and bathroom. Step into your retreat in this thoughtfully planned Primary Bath, which boasts an oversized Walk-in Shower with dual Shower heads, Garden Tub and Dual Vanities with Granite Counter tops. This home has a new solar system to minimize your electric bills that will be paid off at closing by the seller for your future benefit! (Their average bill was $40/mo or less) The three-car garage has additional overhead storage racks, and peg board for tool storage and organization. NEW INTERIOR PAINT, NEW CARPETS in bedrooms, NEW SOLAR (2023), NEWER ROOF (2021). Conveniently located minutes from I-4, 417, Cross Seminole Trail, parks, golf courses, Lake Mary’s Colonial Town Center, the mall, movie theaters, Wonderful Restaurants, Shopping and A rated Seminole County Schools! Come visit this home and fall in love!

    Zillow last checked:

    Listing updated:

    Listed by:

    Michelle Richardson 321-299-8490,

    KELLER WILLIAMS CLASSIC 407-292-5400

    Bought with:

    Jonathan Ruiz, 3290524

    PREMIER SOTHEBY'S INTL. REALTY

    Nicole Ruiz, 3250930

    PREMIER SOTHEBY'S INTL. REALTY

    Source: Stellar MLS,MLS#: O6223868MLS LogoOriginating MLS: Orlando Regional

    Facts & features

    Interior

    Bedrooms & bathrooms
    • Bedrooms: 4
    • Bathrooms: 3
    • Full bathrooms: 3
    Primary bedroom
    • Features: Ceiling Fan(s), Walk-In Closet(s)
    • Level: First
    • Dimensions: 33x14
    Bedroom 2
    • Features: Ceiling Fan(s), Built-in Closet
    • Level: First
    • Dimensions: 14x13
    Bedroom 3
    • Features: Ceiling Fan(s), Built-in Closet
    • Level: First
    • Dimensions: 15x13
    Bedroom 4
    • Features: Ceiling Fan(s), Built-in Closet
    • Level: First
    • Dimensions: 15x13
    Bonus room
    • Features: Ceiling Fan(s), No Closet
    • Level: First
    • Dimensions: 18x12
    Dining room
    • Level: First
    • Dimensions: 17x14
    Kitchen
    • Features: Pantry
    • Level: First
    • Dimensions: 25x19
    Living room
    • Features: Ceiling Fan(s)
    • Level: First
    • Dimensions: 20x20
    Office
    • Level: First
    • Dimensions: 12x10
    Heating
    • Central
    Cooling
    • Central Air
    Appliances
    • Included: Oven, Cooktop, Dishwasher, Disposal, Electric Water Heater, Microwave, Refrigerator, Solar Hot Water Owned
    • Laundry: Inside
    Features
    • Ceiling Fan(s), Crown Molding, High Ceilings, Open Floorplan, Primary Bedroom Main Floor, Solid Wood Cabinets, Split Bedroom, Stone Counters, Thermostat, Walk-In Closet(s)
    • Flooring: Carpet, Tile, Hardwood
    • Doors: French Doors, Sliding Doors
    • Has fireplace: No
    Interior area
    • Total structure area: 3,670
    • Total interior livable area: 2,818 sqft

    Property

    Parking
    • Total spaces: 3
    • Parking features: Garage - Attached
    • Attached garage spaces: 3
    Features
    • Levels: One
    • Stories: 1
    • Exterior features: Irrigation System, Lighting, Private Mailbox, Rain Gutters, Sidewalk, Sprinkler Metered, Storage
    • Has private pool: Yes
    • Pool features: Child Safety Fence, In Ground, Screen Enclosure
    • Spa features: Heated
    Lot
    • Size: 8,323 Square Feet
    Details
    • Additional structures: Shed(s)
    • Parcel number: 04203051900000300
    • Zoning: RES
    • Special conditions: None

    Construction

    Type & style
    • Home type: SingleFamily
    • Property subtype: Single Family Residence
    Materials
    • Block, Stucco
    • Foundation: Slab
    • Roof: Shingle
    Condition
    • New construction: No
    • Year built: 2013

    Utilities & green energy

    • Sewer: Public Sewer
    • Water: Public
    • Utilities for property: Public

    Community & HOA

    Community
    • Pet fee: $0 monthly
    • Subdivision: ENCLAVE AT TUSCANY
    HOA
    • Has HOA: Yes
    • HOA fee: $111 monthly
    • HOA name: Anita Roberts x 1110
    • HOA phone: 407-333-7787
    Location
    • Region: Lake Mary

    Financial & listing details

    • Price per square foot: $234/sqft
    • Tax assessed value: $565,141
    • Annual tax amount: $4,251
    • Date on market: 7/16/2024
    • Cumulative days on market: 7 days
    • Listing terms: Cash,Conventional,FHA,VA Loan
    • Ownership: Fee Simple
    • Total actual rent: 0
    • Road surface type: Paved

    Price history

    DateEventPrice
    9/16/2024Sold$660,000-1.5%$234/sqft
    Source: Stellar MLS #O6223868 Report a problem
    7/25/2024Pending sale$670,000$238/sqft
    Source: Stellar MLS #O6223868 Report a problem
    7/16/2024Listed for sale$670,000+96.3%$238/sqft
    Source: Stellar MLS #O6223868 Report a problem
    2/11/2013Sold$341,400$121/sqft
    Source: Public Record Report a problem

    Public tax history

    YearProperty taxesTax assessment
    2025$6,382 +46.3%$484,755 +37%
    2024$4,364 +2.6%$353,939 +3%
    2023$4,252 +2.7%$343,630 +3%
    2022$4,142 +0.5%$333,621 +3%
    2021$4,120 +0.7%$323,904 +1.4%
    2020$4,089 +1.1%$319,432 +2.3%
    2019$4,045 $312,250 +1.9%
    2018$4,045 +0.8%$306,428 +2.1%
    2017$4,013 +0.5%$300,125 +1.4%
    2016$3,993 -4.2%$296,010 +1.4%
    2015$4,168 $291,909 -3.2%
    2014$4,168 +397.1%$301,554 +458.4%
    2013$838 +26.5%$54,000 +35%
    2012$663 $40,000
    Find assessor info on the county website

    Neighborhood: Tuscany at Lake Mary

    Nearby schools

    GreatSchools rating
    Schools provided by the listing agent
    • Elementary: Bentley Elementary
    • Middle: Millennium Middle
    • High: Seminole High

    Source: Stellar MLS. This data may not be complete. We recommend contacting the local school district to confirm school assignments for this home.

    Get a cash offer in 3 minutes
    Find out how much your home could sell for in as little as 3 minutes with a no-obligation cash offer.
    Estimated market value
    $673,700
    Get a cash offer in 3 minutes
    Find out how much your home could sell for in as little as 3 minutes with a no-obligation cash offer.
    Estimated market value
    $673,700