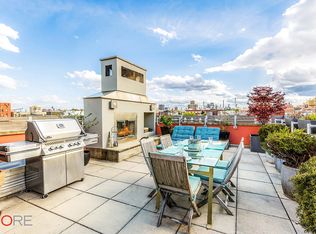
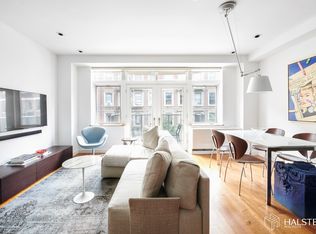
This lavish five-bed, three-bath penthouse enjoys more than 3,500 sq. ft. of interior and exclusive outdoor space over three floors. The home is an oasis of tiered private outdoor spaces exclusive to this residence. With unobstructed views spanning to Midtown, the expansive roof deck offers a wood-burning fireplace, natural gas outdoor grill, and a separate smoker. From the great room and the primary bedroom French doors open onto private south-facing balconies. The Penthouse at 265 West 122nd Street is a distinctive and rare home, offering five bedrooms and three bathrooms with private, keyed elevator access. The elevator opens onto the 6th floor, where you are greeted by the loft-like great room which is flooded with natural light from the wall-to-wall windows and skylight and offers formal dining for up to 20 guests. Designed with the home chef in mind, the kitchen is equipped with professional-level stainless steel appliances from Subzero, Wolf, and Miele, including a 48-inch refrigerator and freezer and a 48-inch, six-burner, dual-fuel range with a vented hood. Sprawling over 20 feet long, the countertops and breakfast bar are adorned with Cardozo stone countertops. The pantry and cabinetry are designed by the Italian custom cabinetry company, Pedini. At the top of the architectural metal and glass staircase, adjacent to the roof deck, is a sun-flooded double exposure haven, ideal for additional entertaining or an exceptional home office. The primary suite has a king-size bedroom, an integrated walk-through closet, and a south-facing balcony. Beyond the sliding glass wall, you will find an en-suite bathroom that is a spa experience unto itself, with a deep soaking tub equipped with air jets and a large glass-enclosed shower with natural black river rock stone. There are three queen-sized bedrooms and two additional four-fixture full baths with Neptune soaking tubs. The in-residence laundry center includes a full-size washer and vented gas dryer. Additional storage at no charge is included in the unit's private storage rooms located in the basement and the private roof deck. This home is complete with individually remote-controlled heat and air conditioning units and pre-wiring for all of your audio/visual needs. 265 West 122nd Street sits in the heart of South Harlem by the Frederick Douglass Boulevard restaurant row. Enjoy an array of shopping options unique to the area including Lincoln Market, Whole Foods, the Morningside Park Farmers Markets, and the soon-to-come Trader Joe's, as well as a bevy of retail and artisan stores. Transportation is plentiful and accessible for the commuter and the traveler with the ABCD and 2/3 express subways at 125th St., multiple bus lines, including the M60 select bus service to LaGuardia Airport, the 125th St. Metro-North Station, CitiBike, Revel mopeds, and the many nearby bridges for traveling outside of Manhattan.
Sold for $2,730,000
$2,730,000
265 W 122nd Street #D, New York (Manhattan), NY 10027
5beds
2,834sqft
Condominium, Residential
Built in 2007
-- sqft lot
$2,457,000 Zestimate®
$963/sqft
$7,944 Estimated rent
Home value
$2,457,000
$2.26M - $2.68M
$7,944/mo
Zestimate® history
Owner options
List your home for rent
$7,944/mo
Rent Zestimate®
Find your next renter with Zillow Rental Manager. Plus, with online applications, you can quickly screen prospective tenants – for free.
$7,944/mo
Rent Zestimate®
Refinance and save
$18,363/mo
Est. payment
Refinancing to a lower rate could help reduce your monthly payments and save thousands over the life of the loan.
$18,363/mo
Est. payment
Explore your selling options
Work with a Zillow partner agent
Leverage their expertise and Zillow's premium Showcase listings to get your home seen by more buyers.
Get startedList with your own agent
Get your home in front of millions of buyers by listing it on Zillow.
Learn how to do itSell it yourself
Take full control of how buyers see your home on Zillow by listing For Sale by Owner (FSBO).
List your homeWhat's special
Zillow last checked:
Listing updated:
Listed by:
Jennifer M. Corcoran 212-500-2117,
Core Long Island LLC 212-500-2117,
Rita E. Kee 917-613-8686,
Core Long Island LLC
Source: OneKey® MLS as distributed by MLS GRID,MLS#: L3475782
Facts & features
Interior
Bedrooms & bathrooms
- Bedrooms: 5
- Bathrooms: 3
- Full bathrooms: 3
Heating
- Forced Air
Appliances
- Included: Convection Oven, Dishwasher, Dryer, Freezer, Microwave, Refrigerator, Washer, Gas Water Heater
- Laundry: Washer/Dryer Hookup
Features
- Eat-in Kitchen, First Floor Bedroom, Primary Bathroom, Pantry, Smart Thermostat, Speakers
- Flooring: Hardwood
- Windows: Double Pane Windows, Floor to Ceiling Windows, Screens, Skylight(s)
- Basement: Common,Finished
- Attic: None
- Number of fireplaces: 1
Interior area
- Total structure area: 2,834
- Total interior livable area: 2,834 sqft
Property
Parking
- Parking features: On Street
- Has uncovered spaces: Yes
Features
- Levels: Three Or More
- Patio & porch: Deck
- Exterior features: Gas Grill
- Has view: Yes
- View description: City
Lot
- Features: Near Public Transit, Near School, Near Shops
Details
- Parcel number: 19281304
- Other equipment: Intercom
Construction
Type & style
- Home type: Condo
- Property subtype: Condominium, Residential
Materials
- Brick, ICFs (Insulated Concrete Forms)
Condition
- Year built: 2007
Details
- Builder model: NA
Utilities & green energy
- Sewer: Public Sewer
- Water: Public
- Utilities for property: Trash Collection Public
Community & HOA
Community
- Security: Fire Sprinkler System, Security System
- Subdivision: 265 West 122nd St.
HOA
- Has HOA: Yes
- Amenities included: Elevator(s), Park, Trash
- Services included: Sewer, Snow Removal, Trash, Water
- HOA fee: $1,478 monthly
Location
- Region: New York
Financial & listing details
- Price per square foot: $963/sqft
- Tax assessed value: $602,019
- Annual tax amount: $158
- Date on market: 11/21/2024
- Listing agreement: Exclusive Agency
- Inclusions: , A/C Units, Alarm System, B/I Audio/Visual Equip, Convection Oven, Dishwasher, Dryer, Fireplace Equip, Flat Screen TV Bracket, Freezer, Gas Grill, Intercom, Light Fixtures, Microwave, Oven/Range, Refrigerator, Screens, Speakers Indoor, Washer, Wine Cooler, Woodburning Stove
Price history
| Date | Event | Price |
|---|---|---|
| 1/30/2024 | Sold | $2,730,000-2.5%$963/sqft |
Source:  OneKey® MLS as distributed by MLS GRID #L3475782 Report a problem OneKey® MLS as distributed by MLS GRID #L3475782 Report a problem | ||
| 12/5/2023 | Listing removed | -- |
Source: Zillow Rentals Report a problem | ||
| 12/5/2023 | Pending sale | $2,800,000$988/sqft |
Source: OneKey® MLS as distributed by MLS GRID #3475782 Report a problem | ||
| 10/25/2023 | Listed for rent | $16,500$6/sqft |
Source: Zillow Rentals Report a problem | ||
| 10/24/2023 | Price change | $2,800,000-6.7%$988/sqft |
Source: OneKey® MLS as distributed by MLS GRID #3475782 Report a problem | ||
| 8/7/2023 | Price change | $2,999,999-6.2%$1,059/sqft |
Source: OneKey® MLS as distributed by MLS GRID #3475782 Report a problem | ||
| 7/24/2023 | Price change | $3,199,000-1.6%$1,129/sqft |
Source: OneKey® MLS as distributed by MLS GRID #3475782 Report a problem | ||
| 5/30/2023 | Price change | $3,249,500-1.4%$1,147/sqft |
Source: OneKey® MLS as distributed by MLS GRID #3475782 Report a problem | ||
| 5/4/2023 | Listed for sale | $3,295,000$1,163/sqft |
Source: OneKey® MLS as distributed by MLS GRID #3475782 Report a problem | ||
Public tax history
| Year | Property taxes | Tax assessment |
|---|---|---|
| 2025 | $29,223 +8% | $270,909 +12.6% |
| 2024 | $27,063 -3.2% | $240,521 +20% |
| 2023 | $27,958 | $200,434 -7.7% |
| 2022 | -- | $217,083 -13.4% |
| 2021 | -- | $250,542 -7.4% |
| 2020 | -- | $270,586 +6.6% |
| 2019 | $161 -99.3% | $253,775 +44.8% |
| 2018 | $22,111 +7.1% | $175,315 +8% |
| 2017 | $20,647 +12313.8% | $162,329 +8% |
| 2016 | $166 | $150,305 +8% |
| 2015 | $166 +27.9% | $139,172 -12.5% |
| 2014 | $130 | $159,060 |
| 2013 | -- | $159,060 +3.2% |
| 2012 | -- | $154,130 +8% |
| 2011 | -- | $142,713 +8% |
| 2010 | -- | $132,142 +8% |
| 2009 | -- | $122,354 |
Find assessor info on the county website
Neighborhood: Harlem
Nearby homes
- $2,730,0005 bd3 ba2.8k sqft265 W 122nd St, New York, NY 10027Sold
- $1,100,0002 bd2 ba1.1k sqft265 W 122nd St #C, New York, NY 10027Sold

- $2,197,0004 bd4 ba2.5k sqft265 W 122nd St #A, New York, NY 10027Off Market
- $1,120,1002 bd2 ba1.1k sqft265 W 122nd St #B, New York, NY 10027Off Market
- $1,659,200-- bd-- ba3.6k sqft267 W 122nd St, New York, NY 10027Off Market
- $--1 bd1 ba-- sqft267 W 122nd St #1A, New York, NY 10027Off Market
- $824,9003 bd1 ba-- sqft259 W 122nd St APT 2A, New York, NY 10027Off Market
- $1,693,800-- bd-- ba3.6k sqft269 W 122nd St, New York, NY 10027Off Market
Nearby schools
GreatSchools rating
- 6/10Ps 154 Harriet TubmanGrades: PK-5Distance: 0.2 mi
- 6/10Columbia Secondary SchoolGrades: 6-12Distance: 0.3 mi
Schools provided by the listing agent
- Elementary: Ps 154 Harriet Tubman
- Middle: Columbia Secondary School
- High: Columbia Secondary School
Source: OneKey® MLS as distributed by MLS GRID. This data may not be complete. We recommend contacting the local school district to confirm school assignments for this home.
Nearby cities
Nearby neighborhoods
Nearby zip codes
Other New York Topics
