Skip main navigation
Off market
  • $8,425,500

    265 W 90th St, New York, NY 10024

    5beds
    5,904sqft
    SingleFamily
    Built in 1920
    1,812 Square Feet Lot
    $8,425,500 Zestimate®
    $1,427/sqft
    $37,670 Estimated rent

    Home value

    $8,425,500

    $7.16M - $9.94M

    $37,670/mo

    Zestimate® history
    Loading
    Loading...

    Owner options

    List your home for rent

    $37,670/mo

    Rent Zestimate®

    Find your next renter with Zillow Rental Manager. Plus, with online applications, you can quickly screen prospective tenants – for free.

    Learn more

    $37,670/mo

    Rent Zestimate®

    Refinance and save

    $41,939/mo

    Est. payment

    Refinancing to a lower rate could help reduce your monthly payments and save thousands over the life of the loan.

    See today's rates

    $41,939/mo

    Est. payment

    Explore your selling options

    Work with a Zillow partner agent

    Leverage their expertise and Zillow's premium Showcase listings to get your home seen by more buyers.

    Get started

    List with your own agent

    Get your home in front of millions of buyers by listing it on Zillow.

    Learn how to do it

    Sell it yourself

    Take full control of how buyers see your home on Zillow by listing For Sale by Owner (FSBO).

    List your home

    What's special

    Weber grillDual-level roof deckRoof deckFull en-suite bathGenerous closet spaceEn-suite bathDouble sink vanity

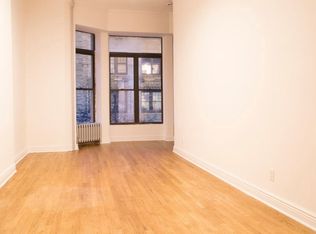
    265 W 90th Street, Built In 1896, Is One In A Row Of Seven Townhouses Designed In A Handsome Renaissance Revival Style By Alexander M. Welch. This Is A Unique Opportunity To Own A Classically Styled Building With A Newly Renovated Interior, Desi Layout GARDEN LEVEL: Wood Paneled Vestibule Opens Onto Spacious Entertainment/Family Room. Large Walk-In Coat Closet, Perfect For Sports Equipment And Boot Drop-Off. Powder Room. Archway Will Lead To A Stunning European "Eat-In" Kitchen With All The Bells And Whistles Including All NEW Miele Appliances Two Oversized Windows Enhance The Kitchen With Natural Light. Lovely Casual Eating Area With Access To Garden, Which Is An Ideal Space For Alfresco Dining. Natural Bluestone Pavers, Electrical Outlets, Water Source And Weber Grill. PARLOR LEVEL: Magnificent Parlor Floor With 118" Ceiling Height. The Design Is An Open Concept Space With Large South Facing Dining Area To Accommodate Your Largest Gatherings. The Spacious Living Area Is Flanked By Two Oversized Windows Overlooking The Picturesque Garden. Built-In Wall Unit Houses TV And Has Lots Of Shelving For Books And Display Items. An Elegant Full Bath With Soaking Tub And Large Walk-In Shower. THIRD LEVEL: Primary Bedroom Overlooks Garden With Two Closets, One Of Which Is A "Must Have" Walk-In Closet. Full En-Suite Bath With Double Sink Vanity, Soaking Tub And Large Shower Stall. The Second Bedroom On This Floor Has Three Bay Windows Facing South, En-Suite Bath And Generous Closet Space . Full Sized W/D On This Level. FOURTH LEVEL: Light Filled Gallery Space On This Level, Create A Perfect Play Area Or Den. Spacious South Facing 3rd Bedroom Has Three Large Windows, Lots Of Closet Space And An En-Suite Bath. The Special 4th Bedroom With En-Suite Bath Wins The Prize Of Access To A Private TERRACE. FIFTH LEVEL: The Skylights Brighten The 5th Bedroom With Natural Light, Ample Closet Space And En-Suite Bath. From This Level, Stairs Lead To Dual-Level Roof Deck With Its Picket Fence And Two Hammock Stations. Roof Deck Has Electricity And Water. BASEMENT: Finished Basement Has A Full Bath And 4-Person Sauna! Laundry/Utility Room, The Space Can Function In Many Ways, As Needed.

    This property is off market, which means it's not currently listed for sale or rent on Zillow. This may be different from what's available on other websites or public sources.
    Facts & features

    Interior

    Bedrooms & bathrooms
    • Bedrooms: 5
    • Bathrooms: 8
    • Full bathrooms: 7
    • 1/2 bathrooms: 1
    Interior area
    • Total interior livable area: 5,904 sqft

    Property

    Lot
    • Size: 1,812 Square Feet
    Details
    • Parcel number: 012380007

    Construction

    Type & style
    • Home type: SingleFamily
    Condition
    • Year built: 1920

    Community & HOA

    Location
    • Region: New York

    Financial & listing details

    • Price per square foot: $1,427/sqft
    • Tax assessed value: $6,351,000
    • Annual tax amount: $75,840

    Price history

    DateEventPrice
    7/25/2022Sold$6,950,000$1,177/sqft
    Source: Public Record Report a problem
    5/7/2022Pending sale$6,950,000$1,177/sqft
    Source: StreetEasy Report a problem
    4/27/2022Listed for sale$6,950,000+17.1%$1,177/sqft
    Source: StreetEasy Report a problem
    1/5/2016Sold$5,937,500+48.4%$1,006/sqft
    Source: Public Record Report a problem
    3/20/2013Sold$4,000,000$678/sqft
    Source: Public Record Report a problem

    Public tax history

    YearProperty taxesTax assessment
    2025$75,840 -14.4%$381,060 +7%
    2024$88,636 +4.8%$356,220 -16.4%
    2023$84,552 $426,120 +5.5%
    2022-- $403,920 +8.8%
    2021-- $371,160 -12.2%
    2020-- $422,760 +3.1%
    2019$77,843 +7.3%$410,160 +18.2%
    2018$72,576 +8.8%$346,938 +6%
    2017$66,720 -13.3%$327,300 -15%
    2016$76,981 $385,080 -5.6%
    2015$76,981 +238.3%$407,862 +7.9%
    2014$22,758 $377,980 +8%
    2013-- $349,982 +3.3%
    2012-- $338,839 +8%
    2011-- $313,740
    2010-- $313,740 +7.9%
    2009-- $290,754 +8%
    2008-- $269,217 +3.3%
    2007-- $260,646 +8%
    2006-- $241,339
    2005-- $241,339 +7.9%
    2004-- $223,657 +8%
    2003-- $207,090 +3.3%
    2002-- $200,497 +8%
    2001-- $185,646
    2000-- $185,646
    Find assessor info on the county website

    Neighborhood: Upper West Side

    Nearby schools

    GreatSchools rating