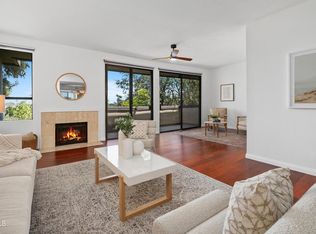
Welcome to the Cal Ritz Park Townhomes. This home is ideally located on a lovely Pasadena street, lined with lush trees and greenery. As you enter the home, you are greeted by a beautifully bright and airy living room and dining area. This front unit has tons of natural lighting with an ample amount of windows that look out across the street to the charming and serene Singer Park. The kitchen includes stainless steel appliances, and an abundant amount of cabinet space. Sliding doors from the living room lead to your outside private patio. The bottom level of the home boasts a large basement area, perfect for a workout room, office, children's play room, or wherever your imagination takes you. Your own private two car garage is accessible through the basement. The top level hosts 3 warm and cozy bedrooms. The spacious primary suite features high ceilings, with hidden deep cubbies in the main closet, and its own private balcony. The 2nd and 3rd bedrooms are each sizeable in their own right, with a shared balcony in between. With the home situated in close proximity to Old Town, Lake Ave, and the Playhouse District, you'll find plenty of your favorite Pasadena shops and restaurants nearby. As an added bonus, you get a front row seat from your own private balcony to the Rose Bowl Parade staging every New Years Eve. Welcome home to the best of Pasadena living!
For sale
Price cut: $25K (8/23)
$875,000
265 W California Blvd APT 1, Pasadena, CA 91105
3beds
1,724sqft
Residential, Condominium, Stock Cooperative
Built in 1994
-- sqft lot
$917,600 Zestimate®
$508/sqft
$475/mo HOA
What's special
Large basement areaOutside private patioAmple amount of windowsTons of natural lighting
- 198 days
- 663
- 25
Zillow last checked:
Listing updated:
Listed by:
Ethan Moskowitz DRE # 02129604 818-400-4568,
Keller Williams Realty Los Feliz 323-300-1000
Source: CLAW,MLS#: 26653931
Facts & features
Interior
Bedrooms & bathrooms
- Bedrooms: 3
- Bathrooms: 3
- Full bathrooms: 2
- 1/2 bathrooms: 1
Rooms
- Room types: Basement, Powder, Dining Area, Living Room, Patio Open
Bedroom
- Level: Upper
Bathroom
- Features: Double Vanity(s), Powder Room, Shower and Tub
Kitchen
- Features: Tile Counters
Heating
- Central
Cooling
- Ceiling Fan(s), Central Air
Appliances
- Included: Microwave, Oven, Gas/Electric Range, Dishwasher, Disposal, Ice Maker, Range/Oven, Refrigerator, Washer, Water Line to Refrigerator, Dryer, Exhaust Fan, Tankless Water Heater
- Laundry: Inside
Features
- Basement, High Ceilings, Ceiling Fan(s)
- Flooring: Carpet, Hardwood, Tile, Marble
- Has basement: Yes
- Number of fireplaces: 1
- Fireplace features: Living Room
- Common walls with other units/homes: End Unit
Interior area
- Total structure area: 1,724
- Total interior livable area: 1,724 sqft
Property
Parking
- Total spaces: 2
- Parking features: Attached, Private Garage, Gated, Garage Door Opener
- Attached garage spaces: 2
Features
- Levels: Multi/Split
- Stories: 3
- Entry location: Ground Level w/steps
- Exterior features: Balcony
- Pool features: None
- Spa features: None
- Has view: Yes
Lot
- Size: 0.48 Acres
- Features: Patio Home, Corner Lot
Details
- Parcel number: 5713037051
- Zoning: PSR1
- Special conditions: Standard
Construction
Type & style
- Home type: Condo
- Architectural style: Mediterranean
- Property subtype: Residential, Condominium, Stock Cooperative
- Attached to another structure: Yes
Condition
- Year built: 1994
Utilities & green energy
- Water: Public
Community & HOA
Community
- Security: Carbon Monoxide Detector(s), Smoke Detector(s), Card/Code Access
- Subdivision: Cal Ritz Park
HOA
- Has HOA: Yes
- Amenities included: Controlled Access, Gated Parking
- Services included: Building and Grounds, Trash, Maintenance Paid
- HOA fee: $475 monthly
Location
- Region: Pasadena
Financial & listing details
- Price per square foot: $508/sqft
- Tax assessed value: $652,348
- Date on market: 2/19/2026
Estimated market value
$917,600
$872,000 - $963,000
$5,238/mo
Price history
| Date | Event | Price |
|---|---|---|
| 8/23/2026 | Price change | $875,000-2.8%$508/sqft |
Source:  CLAW #26653931 Report a problem CLAW #26653931 Report a problem | ||
| 7/12/2026 | Price change | $899,999-3.1%$522/sqft |
Source: CLAW #26653931 Report a problem | ||
| 5/29/2026 | Price change | $929,000-2.1%$539/sqft |
Source: CLAW #26653931 Report a problem | ||
| 3/30/2026 | Price change | $949,000-2.7%$550/sqft |
Source: CLAW #26653931 Report a problem | ||
| 2/19/2026 | Listed for sale | $975,000+12.2%$566/sqft |
Source: CLAW #26653931 Report a problem | ||
| 10/28/2022 | Sold | $869,000+6%$504/sqft |
Source: Public Record Report a problem | ||
| 10/21/2022 | Pending sale | $819,800$476/sqft |
Source:  CRMLS #SR22194533 Report a problem CRMLS #SR22194533 Report a problem | ||
| 10/6/2022 | Contingent | $819,800$476/sqft |
Source: CRMLS #SR22194533 Report a problem | ||
| 9/28/2022 | Listed for sale | $819,800$476/sqft |
Source: CRMLS #SR22194533 Report a problem | ||
| 9/28/2022 | Pending sale | $819,800$476/sqft |
Source: CRMLS #SR22194533 Report a problem | ||
| 9/14/2022 | Listed for sale | $819,800+130.9%$476/sqft |
Source: CRMLS #SR22194533 Report a problem | ||
| 7/22/2002 | Sold | $355,000+61.4%$206/sqft |
Source: Public Record Report a problem | ||
| 3/28/1994 | Sold | $220,000$128/sqft |
Source: Public Record Report a problem | ||
Public tax history
| Year | Property taxes | Tax assessment |
|---|---|---|
| 2026 | -- | $652,348 +2% |
| 2025 | $7,645 -24.1% | $639,558 -27.8% |
| 2024 | $10,067 +0.8% | $886,380 +2% |
| 2023 | $9,982 +79.8% | $869,000 +79.4% |
| 2022 | $5,553 +4.3% | $484,483 +2% |
| 2021 | $5,322 +4.2% | $474,985 +1% |
| 2020 | $5,109 | $470,116 +2% |
| 2019 | $5,109 -2.1% | $460,899 +2% |
| 2018 | $5,221 | $451,862 +2% |
| 2017 | $5,221 +1.3% | $443,003 +2% |
| 2016 | $5,155 +2.3% | $434,318 +1.5% |
| 2015 | $5,037 +3.3% | $427,795 +2% |
| 2014 | $4,878 | $419,416 +2.5% |
| 2012 | -- | $409,336 +2% |
| 2011 | -- | $401,311 +0.8% |
| 2010 | -- | $398,312 -0.2% |
| 2009 | -- | $399,260 +2% |
| 2008 | -- | $391,432 +2% |
| 2007 | -- | $383,757 +2% |
| 2006 | -- | $376,234 |
| 2005 | -- | $376,234 +4% |
| 2004 | -- | $361,627 +1.9% |
| 2003 | -- | $355,000 +40.3% |
| 2002 | -- | $253,115 +4% |
| 2000 | -- | $243,288 |
Find assessor info on the county website
Monthly payment
Est. payment
Payment breakdown
Explore the cost of this home by adjusting the details. Changes won't be saved.Climate risks
Neighborhood: South Arroyo
- $1,015,8002 bd3 ba1.5k sqft265 W California Blvd APT 3, Pasadena, CA 91105Off Market
- $949,9002 bd3 ba1.5k sqft265 W California Blvd APT 5, Pasadena, CA 91105Off Market

- $1,003,8003 bd3 ba1.5k sqft265 W California Blvd APT 7, Pasadena, CA 91105Off Market

- $1,020,3002 bd3 ba1.5k sqft265 W California Blvd APT 9, Pasadena, CA 91105Off Market
Similar homes
- $865,0003 bd3 ba1.6k sqft11115 Acama St Unit 104, North Hollywood, CA 91602For Sale
 MLS ID #26973643, Laura Klein DRE # 01435968, KRE + Associates. CLAW
 - $828,0002 bd3 ba1k sqft270 Ohio St APT 3, Pasadena, CA 91106For Sale
 MLS ID #P1-27996, Monica Hsu, COMPASS. CRMLS
 - $675,0001 bd2 ba1.2k sqft700 S Lake Ave APT 309, Pasadena, CA 91106For Sale
 MLS ID #P1-28620, Judith Bernal, Coldwell Banker Realty. CRMLS
 - $795,0002 bd2 ba1.1k sqft501 E Del Mar Blvd APT 302, Pasadena, CA 91101For Sale
 MLS ID #P1-28202, Joyce Leckband, Access California Properties. CRMLS
Local buyer's agents are ready to help
