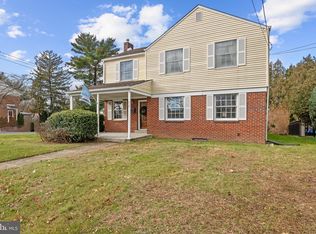
Go ahead and FALL in love! Best price, LOW TAXES, curb appeal and location in Haddon Township! Your new sunny and bright low maintenance brick/vinyl 2-story 3 bedroom 1.5 bath Colonial with hardwood flooring throughout, fireplace, attached garage, basement with good head height, screened porch and nice size rear yard is ready for new owners to love. Newer roof (2022), HVAC (2016), Hot water Heater (2016). Enter your new home from the large, open front porch into the living room with wood burning fireplace, hardwood floors and coat closet. Dining room just off the living room leads into the kitchen, access to the basement, enclosed porch and rear yard. The upper level invites you with the spacious landing with linen closet, 3 generous size bedrooms complete with new ceiling fans, walk in closet and 1.5 baths. Your new home is located in the desirable neighborhood of Haddon Hills, considered by all as a Commuter's Dream! NO CAR NEEDED. Just a short walk to the PATCO Speed Line into Philly, pubs, restaurants, farmers market, ball fields, Crystal Lake Pool, elementary, middle & high schools, library and shopping. Homes in this neighborhood sell quickly due to the preferred location. There is plenty of room for additional parking should you wish. HADDON TOWNSHIP IS A WONDERFUL PLACE TO LIVE.
Sold for $485,000
$485,000
265 W Crystal Lake Ave, Haddonfield, NJ 08033
3beds
1,342sqft
Single Family Residence
Built in 1951
7,405 Square Feet Lot
$496,600 Zestimate®
$361/sqft
$3,329 Estimated rent
Home value
$496,600
$437,000 - $566,000
$3,329/mo
Zestimate® history
Owner options
List your home for rent
$3,329/mo
Rent Zestimate®
Find your next renter with Zillow Rental Manager. Plus, with online applications, you can quickly screen prospective tenants – for free.
$3,329/mo
Rent Zestimate®
Refinance and save
$3,768/mo
Est. payment
Refinancing to a lower rate could help reduce your monthly payments and save thousands over the life of the loan.
$3,768/mo
Est. payment
Explore your selling options
Work with a Zillow partner agent
Leverage their expertise and Zillow's premium Showcase listings to get your home seen by more buyers.
Get startedList with your own agent
Get your home in front of millions of buyers by listing it on Zillow.
Learn how to do itSell it yourself
Take full control of how buyers see your home on Zillow by listing For Sale by Owner (FSBO).
List your homeWhat's special
Attached garageWalk in closetGenerous size bedroomsNew ceiling fansSpacious landingScreened porchNewer roof
Zillow last checked:
Listing updated:
Listed by:
Suzanne Hoover 856-938-4205,
Compass New Jersey, LLC - Haddon Township
Bought with:
Suzanne Hoover, 903552
Compass New Jersey, LLC - Haddon Township
Source: Bright MLS,MLS#: NJCD2100476
Facts & features
Interior
Bedrooms & bathrooms
- Bedrooms: 3
- Bathrooms: 2
- Full bathrooms: 1
- 1/2 bathrooms: 1
Rooms
- Room types: Living Room, Dining Room, Primary Bedroom, Bedroom 2, Bedroom 3, Kitchen, Basement, Bathroom 1, Attic, Half Bath
Primary bedroom
- Features: Ceiling Fan(s), Flooring - HardWood, Lighting - Ceiling, Window Treatments
- Level: Upper
- Area: 216 Square Feet
- Dimensions: 17 X 12
Bedroom 2
- Features: Ceiling Fan(s), Flooring - HardWood, Lighting - Ceiling, Walk-In Closet(s), Window Treatments, Attached Bathroom
- Level: Upper
- Area: 176 Square Feet
- Dimensions: 16 x 11
Bedroom 3
- Features: Ceiling Fan(s), Flooring - HardWood, Lighting - Ceiling, Window Treatments, Attic - Access Panel
- Level: Upper
- Area: 110 Square Feet
- Dimensions: 11 x 10
Bathroom 1
- Features: Bathroom - Tub Shower, Flooring - Ceramic Tile, Window Treatments
- Level: Upper
- Area: 40 Square Feet
- Dimensions: 8 x 5
Other
- Features: Attic - Access Panel
- Level: Upper
Basement
- Features: Basement - Unfinished, Flooring - Concrete
- Level: Lower
- Area: 483 Square Feet
- Dimensions: 23 x 21
Dining room
- Features: Flooring - HardWood, Ceiling Fan(s), Lighting - Ceiling, Window Treatments
- Level: Main
- Area: 132 Square Feet
- Dimensions: 10 X 12
Half bath
- Features: Flooring - Vinyl, Window Treatments
- Level: Upper
- Area: 20 Square Feet
- Dimensions: 5 x 4
Kitchen
- Features: Kitchen - Gas Cooking, Flooring - Vinyl, Eat-in Kitchen, Lighting - LED, Window Treatments
- Level: Main
- Area: 90 Square Feet
- Dimensions: 0 X 0
Living room
- Features: Fireplace - Wood Burning, Flooring - HardWood, Window Treatments
- Level: Main
- Area: 221 Square Feet
- Dimensions: 16 X 12
Screened porch
- Features: Flooring - Concrete
- Level: Main
- Area: 156 Square Feet
- Dimensions: 13 x 12
Heating
- Forced Air, Natural Gas
Cooling
- Central Air, Electric
Appliances
- Included: Dryer, Oven/Range - Gas, Refrigerator, Washer, Water Heater, Gas Water Heater
- Laundry: In Basement
Features
- Attic, Attic/House Fan, Bathroom - Tub Shower, Ceiling Fan(s), Dining Area, Eat-in Kitchen, Kitchen - Table Space, Walk-In Closet(s)
- Flooring: Wood, Ceramic Tile, Vinyl
- Doors: Storm Door(s)
- Windows: Window Treatments
- Basement: Full,Unfinished,Interior Entry,Concrete,Shelving,Windows
- Number of fireplaces: 1
- Fireplace features: Brick, Glass Doors, Mantel(s)
Interior area
- Total structure area: 1,825
- Total interior livable area: 1,342 sqft
- Finished area above ground: 1,342
- Finished area below ground: 0
Property
Parking
- Total spaces: 3
- Parking features: Garage Faces Front, Concrete, Asphalt, Driveway, Attached
- Attached garage spaces: 1
- Uncovered spaces: 2
Accessibility
- Accessibility features: None
Features
- Levels: Two
- Stories: 2
- Patio & porch: Porch, Screened, Screened Porch
- Exterior features: Chimney Cap(s), Lighting, Flood Lights, Rain Gutters, Sidewalks, Street Lights
- Pool features: None
- Fencing: Partial,Back Yard
Lot
- Size: 7,405 Square Feet
- Dimensions: 58.00 x 125.00
- Features: Level, Front Yard, Rear Yard, Landscaped, SideYard(s), Middle Of Block
Details
- Additional structures: Above Grade, Below Grade
- Parcel number: 1600017 0900018
- Zoning: R1
- Special conditions: Standard
Construction
Type & style
- Home type: SingleFamily
- Architectural style: Colonial
- Property subtype: Single Family Residence
Materials
- Frame
- Foundation: Block
- Roof: Architectural Shingle
Condition
- Good
- New construction: No
- Year built: 1951
Utilities & green energy
- Electric: 200+ Amp Service
- Sewer: Public Sewer
- Water: Public
Community & HOA
Community
- Security: Carbon Monoxide Detector(s), Smoke Detector(s)
- Subdivision: Haddon Hills
HOA
- Has HOA: No
Location
- Region: Haddonfield
- Municipality: HADDON TWP
Financial & listing details
- Price per square foot: $361/sqft
- Tax assessed value: $212,000
- Annual tax amount: $8,829
- Date on market: 9/27/2025
- Listing agreement: Exclusive Right To Sell
- Listing terms: Conventional,Cash,FHA,VA Loan
- Inclusions: Washer, Dryer, Refrigerator, Range, Ceiling Fans, Window Treatments, Light Fixtures
- Ownership: Fee Simple
Price history
| Date | Event | Price |
|---|---|---|
| 10/30/2025 | Sold | $485,000$361/sqft |
Source:  Bright MLS #NJCD2100476 Report a problem Bright MLS #NJCD2100476 Report a problem | ||
| 10/14/2025 | Pending sale | $485,000$361/sqft |
Source: Bright MLS #NJCD2100476 Report a problem | ||
| 10/6/2025 | Contingent | $485,000$361/sqft |
Source: Bright MLS #NJCD2100476 Report a problem | ||
| 9/27/2025 | Listed for sale | $485,000+366.3%$361/sqft |
Source: Bright MLS #NJCD2100476 Report a problem | ||
| 8/12/1994 | Sold | $104,000$77/sqft |
Source: Public Record Report a problem | ||
Public tax history
| Year | Property taxes | Tax assessment |
|---|---|---|
| 2026 | $9,295 +2.5% | $416,100 |
| 2025 | $9,067 +8.6% | $416,100 +96.3% |
| 2024 | $8,346 +0.4% | $212,000 |
| 2023 | $8,317 +1.9% | $212,000 |
| 2022 | $8,160 +0.4% | $212,000 |
| 2021 | $8,128 +3.9% | $212,000 |
| 2020 | $7,825 +0.7% | $212,000 |
| 2019 | $7,774 | $212,000 |
| 2018 | $7,774 +3.8% | $212,000 |
| 2017 | $7,488 +3.5% | $212,000 |
| 2016 | $7,236 +1.8% | $212,000 |
| 2015 | $7,106 +2.2% | $212,000 |
| 2014 | $6,954 +4.4% | $212,000 |
| 2013 | $6,663 +3.5% | $212,000 |
| 2012 | $6,439 +3.7% | $212,000 |
| 2011 | $6,210 | $212,000 +96.3% |
| 2001 | -- | $108,000 |
Find assessor info on the county website
Neighborhood: 08033
Nearby homes
- $466,500-- bd-- ba1.3k sqft267 W Crystal Lake Ave, Haddonfield, NJ 08033Off Market
- $471,500-- bd-- ba1.5k sqft263 W Crystal Lake Ave, Haddonfield, NJ 08033Off Market
- $540,0003 bd2 ba1.7k sqft269 W Crystal Lake Ave, Haddonfield, NJ 08033Sold
- $524,7004 bd2 ba1.5k sqft317 Glenwood Ave, Haddonfield, NJ 08033Off Market
- $563,8003 bd3 ba1.4k sqft261 W Crystal Lake Ave, Haddonfield, NJ 08033Off Market
- $628,9003 bd3 ba1.8k sqft319 Glenwood Ave, Haddonfield, NJ 08033Off Market
- $558,7003 bd2 ba1.5k sqft315 Glenwood Ave, Haddonfield, NJ 08033Off Market
- $602,8004 bd3 ba1.6k sqft321 Glenwood Ave, Haddonfield, NJ 08033Off Market
Nearby schools
GreatSchools rating
- 7/10Stoy Elementary SchoolGrades: PK-5Distance: 0.2 mi
- 6/10William G Rohrer Middle SchoolGrades: 6-8Distance: 0.2 mi
- 5/10Haddon Twp High SchoolGrades: 9-12Distance: 0.3 mi
Schools provided by the listing agent
- Elementary: Stoy E.s.
- Middle: William G Rohrer
- High: Haddon Township H.s.
- District: Haddon Township Public Schools
Source: Bright MLS. This data may not be complete. We recommend contacting the local school district to confirm school assignments for this home.
Get a cash offer in 3 minutes
Find out how much your home could sell for in as little as 3 minutes with a no-obligation cash offer.
Estimated market value
$496,600
Get a cash offer in 3 minutes
Find out how much your home could sell for in as little as 3 minutes with a no-obligation cash offer.
Estimated market value
$496,600
- New Jersey
- Camden County
- Haddonfield
- 08033
- 265 W Crystal Lake Ave
