This charming Westville property is a wonderful blend of historic details and modern conveniences. The remarkable stone front porch leads to a large, gracious entry hall with an open flow to all the first floor rooms. The large living room has a fireplace flanked by two original diamond pane windows. The spacious dining room has a built-in corner hutch, and the modern kitchen has ample work and storage space, granite counters, a chef's dream stove and a center island work space. The second floor has a generous primary bedroom suite with an attached full bath with good closet space. In addition, there are two more bedrooms and a charming office with a south facing bay window. There is a stairway to the third floor which has open attic space and two finished rooms that can be used as office or bedroom space. Since 1988, this home has been part of Jamestowne Estates, an innovative association of detached single-family homeowners in Westville who have banded together to share property maintenance costs. This means reduced taxes (over $1000/year less than for comparably sized non-associated properties across the street). Close to Westville Village, Yale, downtown New Haven, Southern CT, Hopkins and easy highway access.
Sold for $460,000
$460,000
265 West Elm Street #1, New Haven, CT 06515
4beds
2,732sqft
Condominium
Built in 1900
-- sqft lot
$520,400 Zestimate®
$168/sqft
$3,280 Estimated rent
Home value
$520,400
$484,000 - $562,000
$3,280/mo
Zestimate® history
Owner options
List your home for rent
$3,280/mo
Rent Zestimate®
Find your next renter with Zillow Rental Manager. Plus, with online applications, you can quickly screen prospective tenants – for free.
$3,280/mo
Rent Zestimate®
Refinance and save
$3,495/mo
Est. payment
Refinancing to a lower rate could help reduce your monthly payments and save thousands over the life of the loan.
$3,495/mo
Est. payment
Explore your selling options
Work with a Zillow partner agent
Leverage their expertise and Zillow's premium Showcase listings to get your home seen by more buyers.
Get startedList with your own agent
Get your home in front of millions of buyers by listing it on Zillow.
Learn how to do itSell it yourself
Take full control of how buyers see your home on Zillow by listing For Sale by Owner (FSBO).
List your homeWhat's special
Zillow last checked:
Listing updated:
Listed by:
Betsy Grauer 203-641-3003,
Betsy Grauer Realty, Inc 203-787-3434
Bought with:
Kirsten Adams, RES.0789096
William Pitt Sotheby's Int'l
Source: Smart MLS,MLS#: 24006196
Facts & features
Interior
Bedrooms & bathrooms
- Bedrooms: 4
- Bathrooms: 2
- Full bathrooms: 2
Primary bedroom
- Features: Ceiling Fan(s), Full Bath, Hardwood Floor
- Level: Upper
- Area: 182 Square Feet
- Dimensions: 13 x 14
Bedroom
- Features: Hardwood Floor
- Level: Upper
- Area: 168 Square Feet
- Dimensions: 12 x 14
Bedroom
- Features: Hardwood Floor
- Level: Upper
- Area: 168 Square Feet
- Dimensions: 12 x 14
Bedroom
- Level: Third,Upper
Dining room
- Features: Built-in Features, Hardwood Floor
- Level: Main
- Area: 182 Square Feet
- Dimensions: 13 x 14
Family room
- Features: Wood Stove
- Level: Upper
- Area: 480 Square Feet
- Dimensions: 20 x 24
Kitchen
- Level: Main
- Area: 156 Square Feet
- Dimensions: 12 x 13
Living room
- Features: Built-in Features, Fireplace, Hardwood Floor
- Level: Main
- Area: 392 Square Feet
- Dimensions: 14 x 28
Office
- Features: Hardwood Floor
- Level: Upper
- Area: 80 Square Feet
- Dimensions: 8 x 10
Other
- Level: Main
- Area: 162 Square Feet
- Dimensions: 9 x 18
Heating
- Forced Air, Natural Gas
Cooling
- Central Air
Appliances
- Included: Gas Range, Microwave, Range Hood, Refrigerator, Dishwasher, Disposal, Washer, Dryer, Gas Water Heater, Water Heater
- Laundry: Lower Level
Features
- Entrance Foyer
- Windows: Thermopane Windows
- Basement: Full,Concrete
- Attic: Walk-up
- Number of fireplaces: 1
- Common walls with other units/homes: End Unit
Interior area
- Total structure area: 2,732
- Total interior livable area: 2,732 sqft
- Finished area above ground: 2,732
Property
Parking
- Total spaces: 2
- Parking features: Attached, Garage Door Opener
- Attached garage spaces: 2
Features
- Stories: 1
- Patio & porch: Porch
- Exterior features: Sidewalk, Rain Gutters, Garden, Lighting
Lot
- Features: Level
Details
- Parcel number: 1260138
- Zoning: RS2
Construction
Type & style
- Home type: Condo
- Architectural style: Other
- Property subtype: Condominium
- Attached to another structure: Yes
Materials
- Vinyl Siding
Condition
- New construction: No
- Year built: 1900
Utilities & green energy
- Sewer: Public Sewer
- Water: Public
- Utilities for property: Cable Available
Green energy
- Energy efficient items: Windows
Community & HOA
Community
- Subdivision: Westville
HOA
- Has HOA: Yes
- Services included: Maintenance Grounds, Road Maintenance
- HOA fee: $150 monthly
Location
- Region: New Haven
Financial & listing details
- Price per square foot: $168/sqft
- Tax assessed value: $226,170
- Annual tax amount: $8,414
- Date on market: 6/6/2024
Price history
| Date | Event | Price |
|---|---|---|
| 6/4/2024 | Sold | $460,000-7.9%$168/sqft |
Source:  Smart MLS #24006196 Report a problem Smart MLS #24006196 Report a problem | ||
| 6/3/2024 | Pending sale | $499,500$183/sqft |
Source: Smart MLS #24006074 Report a problem | ||
| 4/4/2024 | Listed for sale | $499,500+58.6%$183/sqft |
Source: Smart MLS #24006074 Report a problem | ||
| 8/16/2017 | Listing removed | $314,900$115/sqft |
Source: William Raveis Real Estate #N10219349 Report a problem | ||
| 5/8/2017 | Listed for sale | $314,900+26%$115/sqft |
Source: William Raveis Real Estate #N10219349 Report a problem | ||
| 4/17/2009 | Sold | $250,000$92/sqft |
Source: Smart MLS #N286548 Report a problem | ||
Public tax history
Tax history is unavailable.
Neighborhood: Westville
Nearby homes
- $560,5004 bd1 ba2.6k sqft259 W Elm St, New Haven, CT 06515Off Market
- $720,2003 bd1 ba1.4k sqft253 W Elm St, New Haven, CT 06515Off Market
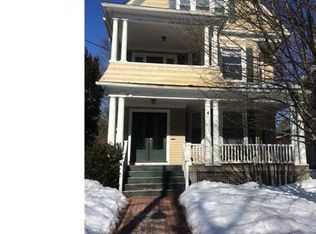
- $--3 bd1 ba1.4k sqft253 W Elm St UNIT 1, New Haven, CT 06515Off Market

- $465,0006 bd3 ba2.6k sqft281 W Elm St, New Haven, CT 06515Sold

- $223,6001 bd1 ba650 sqft243 W Elm St, New Haven, CT 06515Off Market
- $589,3005 bd3 ba3.8k sqft241 W Elm St, New Haven, CT 06515Off Market
- $517,4003 bd1 ba2.2k sqft275 W Elm St, New Haven, CT 06515Off Market
- $460,0004 bd2 ba2.9k sqft265 W Elm St, New Haven, CT 06515Sold
Nearby schools
GreatSchools rating
- 4/10Edgewood SchoolGrades: K-8Distance: 0.6 mi
- 1/10James Hillhouse High SchoolGrades: 9-12Distance: 1.5 mi


Get pre-qualified for a loan
At Zillow Home Loans, we can pre-qualify you in as little as 5 minutes with no impact to your credit score.An equal housing lender. NMLS #10287.
Sell for more on Zillow
Get a Zillow Showcase℠ listing at no additional cost and you could sell for .
$520,400
2% more
+$10,408
With Zillow Showcase(estimated)
$530,808
- Connecticut
- New Haven County
- New Haven
- 06515
- Westville
- 265 West Elm Street Unit 1
Nearby cities
Nearby neighborhoods
Nearby zip codes
Other New Haven Topics
