Great Roseville family home in a prime location of Highland Reserve. Original owners have taken good care of this home. New HVAC system & whole house fan in 2023. Newer efficient tankless water heater installed in 2023. Open bright kitchen with all newer updated stainless steel appliances. Great room concept with beautiful tile & engineered wood flooring throughout. Double-sided gas log fireplace for nice ambience. One bedroom and bath downstairs. Ample size bedrooms upstairs with nice laundry area storage closet. Primary bedroom & bathroom features two closets-one walk-in, double sink vanity, tile flooring and separate tub and shower. Garage features automatic opener and an EV charger. Backyard is a private little oasis with plenty of seating options, small lawn and a nice patio hang out area. Convenient storage shed on side yard. Front features great shade tree and courtyard entry for more places to relax and hangout. Walk to Vencil Brown Elementary, Buljan Middle School and a very nice park. Close to shopping, restaurants and Highway 65. Centrally located, Prime location!
Closed
$630,000
265 Warm Springs Dr, Roseville, CA 95678
4beds
1,874sqft
Single Family Residence
Built in 2003
4,708 Square Feet Lot
$629,200 Zestimate®
$336/sqft
$3,109 Estimated rent
Home value
$629,200
$598,000 - $661,000
$3,109/mo
Zestimate® history
Owner options
List your home for rent
$3,109/mo
Rent Zestimate®
Find your next renter with Zillow Rental Manager. Plus, with online applications, you can quickly screen prospective tenants – for free.
$3,109/mo
Rent Zestimate®
Refinance and save
$3,986/mo
Est. payment
Refinancing to a lower rate could help reduce your monthly payments and save thousands over the life of the loan.
$3,986/mo
Est. payment
Explore your selling options
Work with a Zillow partner agent
Leverage their expertise and Zillow's premium Showcase listings to get your home seen by more buyers.
Get startedList with your own agent
Get your home in front of millions of buyers by listing it on Zillow.
Learn how to do itSell it yourself
Take full control of how buyers see your home on Zillow by listing For Sale by Owner (FSBO).
List your homeWhat's special
Zillow last checked:
Listing updated:
Listed by:
Todd Slack DRE #01253101 916-508-4973,
Prime California Homes
Bought with:
Nikki James, DRE #01906749
RE/MAX Gold
Source: MetroList Services of CA,MLS#: 224064175Originating MLS: MetroList Services, Inc.
Facts & features
Interior
Bedrooms & bathrooms
- Bedrooms: 4
- Bathrooms: 3
- Full bathrooms: 3
Rooms
- Room types: Master Bedroom, Family Room, Great Room, Kitchen
Primary bedroom
- Features: Closet, Sitting Area
Primary bathroom
- Features: Shower Stall(s), Double Vanity, Fiberglass, Sunken Tub, Tile, Walk-In Closet(s)
Dining room
- Features: Dining/Living Combo, Formal Area
Kitchen
- Features: Breakfast Area, Pantry Closet, Kitchen Island, Tile Counters
Heating
- Central, Natural Gas
Cooling
- Ceiling Fan(s), Central Air, Whole House Fan
Appliances
- Included: Free-Standing Gas Oven, Gas Cooktop, Gas Water Heater, Dishwasher, Disposal, Microwave, Plumbed For Ice Maker, Self Cleaning Oven, Tankless Water Heater
- Laundry: Laundry Closet, Upper Level, Hookups Only
Features
- Flooring: Laminate, Tile
- Number of fireplaces: 1
- Fireplace features: Living Room, Double Sided, Family Room, Gas Log
Interior area
- Total interior livable area: 1,874 sqft
Property
Parking
- Total spaces: 2
- Parking features: Attached, Electric Vehicle Charging Station(s), Garage Door Opener, Garage Faces Front
- Attached garage spaces: 2
Features
- Stories: 2
- Fencing: Back Yard,Fenced,Wood
Lot
- Size: 4,708 Square Feet
- Features: Auto Sprinkler F&R, Shape Regular, Landscape Back, Landscape Front
Details
- Additional structures: Shed(s)
- Parcel number: 360053009000
- Zoning description: Res
- Special conditions: Standard
Construction
Type & style
- Home type: SingleFamily
- Architectural style: Contemporary
- Property subtype: Single Family Residence
Materials
- Stucco, Frame
- Foundation: Slab
- Roof: Tile
Condition
- Year built: 2003
Details
- Builder name: Cresleigh
Utilities & green energy
- Sewer: In & Connected, Public Sewer
- Water: Meter on Site, Public
- Utilities for property: Cable Available, Public, Electric, Underground Utilities, Internet Available, Natural Gas Connected
Community & HOA
Location
- Region: Roseville
Financial & listing details
- Price per square foot: $336/sqft
- Tax assessed value: $642,600
- Date on market: 7/3/2025
- Road surface type: Paved
Price history
| Date | Event | Price |
|---|---|---|
| 7/31/2024 | Sold | $630,000+1.6%$336/sqft |
Source: MetroList Services of CA #224064175 Report a problem | ||
| 6/19/2024 | Pending sale | $620,000$331/sqft |
Source: MetroList Services of CA #224064175 Report a problem | ||
| 6/14/2024 | Listed for sale | $620,000+109.1%$331/sqft |
Source: MetroList Services of CA #224064175 Report a problem | ||
| 8/12/2003 | Sold | $296,500$158/sqft |
Source: Public Record Report a problem | ||
Public tax history
| Year | Property taxes | Tax assessment |
|---|---|---|
| 2026 | -- | $642,600 +2% |
| 2025 | $6,682 +51.9% | $630,000 +52.4% |
| 2024 | $4,398 +2% | $413,277 +2% |
| 2023 | $4,313 -0.2% | $405,175 +2% |
| 2022 | $4,322 +2.4% | $397,231 +2% |
| 2021 | $4,220 +0.4% | $389,443 +1% |
| 2020 | $4,204 | $385,450 +2% |
| 2019 | $4,204 +5.4% | $377,893 +2% |
| 2018 | $3,988 +1.2% | $370,484 +2% |
| 2017 | $3,942 -17% | $363,220 +2% |
| 2016 | $4,747 +0.8% | $356,099 +1.5% |
| 2015 | $4,707 +0.3% | $350,751 +2% |
| 2014 | $4,692 | $343,881 +13.9% |
| 2013 | -- | $302,000 +11.9% |
| 2012 | -- | $270,000 -6.6% |
| 2011 | -- | $289,000 -2.4% |
| 2010 | -- | $296,091 -6.5% |
| 2009 | -- | $316,705 -1.3% |
| 2008 | -- | $320,938 +2% |
| 2007 | -- | $314,646 +2% |
| 2006 | -- | $308,478 +2% |
| 2005 | -- | $302,430 +2% |
| 2004 | -- | $296,500 +1030.9% |
| 2003 | -- | $26,218 +43.6% |
| 2002 | -- | $18,253 |
Find assessor info on the county website
Neighborhood: Highland Reserve
Nearby homes
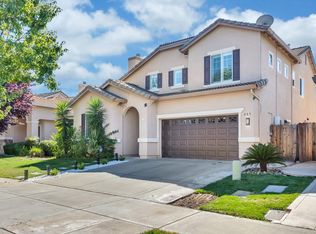
- $680,0004 bd3 ba2.4k sqft257 Warm Springs Dr, Roseville, CA 95678Sold
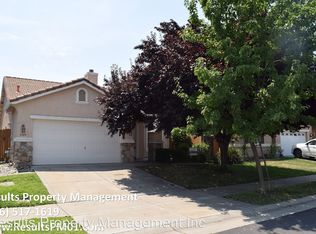
- $569,0003 bd2 ba1.5k sqft273 Warm Springs Dr, Roseville, CA 95678Off Market
- $540,2003 bd2 ba1.4k sqft249 Warm Springs Dr, Roseville, CA 95678Off Market
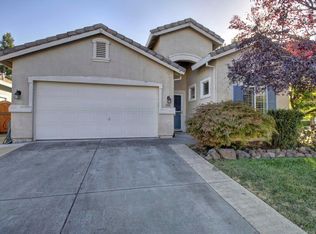
- $555,0004 bd2 ba1.7k sqft281 Warm Springs Dr, Roseville, CA 95678Sold
- $580,2004 bd2 ba1.5k sqft117 Halley Glen Dr, Roseville, CA 95678Off Market
- $610,4004 bd3 ba1.8k sqft109 Halley Glen Dr, Roseville, CA 95678Off Market
- $745,2004 bd3 ba2.4k sqft125 Halley Glen Dr, Roseville, CA 95678Off Market
- $610,8003 bd2 ba1.7k sqft281 Warm Springs Drive, Roseville, CA 95678Off Market
Nearby schools
GreatSchools rating
- 8/10Vencil Brown Elementary SchoolGrades: K-5Distance: 0.3 mi
- 5/10George A. Buljan Middle SchoolGrades: 6-8Distance: 0.1 mi
- 7/10Roseville High SchoolGrades: 9-12Distance: 2 mi
Get a cash offer in 3 minutes
Find out how much your home could sell for in as little as 3 minutes with a no-obligation cash offer.
Estimated market value
$629,200
Get a cash offer in 3 minutes
Find out how much your home could sell for in as little as 3 minutes with a no-obligation cash offer.
Estimated market value
$629,200
- California
- Placer County
- Roseville
- 95678
- Highland Reserve
- 265 Warm Springs Dr
Nearby cities
Nearby neighborhoods
Nearby zip codes
Other Roseville Topics
