Beautiful older home with oak floors, character and charm. The main floor has a den, living room, kitchen, dining room, main floor laundry and 3/4 bath. Note the beautiful floors, arches and unique windows. Living room fireplace is not functional. Upstairs includes 3 bedrooms and a full bath. Two of the bedrooms have vaulted ceilings. Front bedroom has a walk-in closet. The garage has been insulated and has a wall heater. The basement is not finished but offers great storage. Note the open front porch. Patio off main floor and a deck off second floor. Highland Park is right out the front door. The park offers a nice view and a great place for a play area or gathering with a picnic shelter. Storage shed included. City rental license. Seller reserves the right to remove dust collection system, miter saw stand, hand tool organizer and cordless tool organizer. New city street reconstruction, 2022-23. note: driveway easement for next-door neighbor. In 2011 Goodrich Construction did major updating of roof on house and added insulation. Has current City of Mankato rental license.
Sold-co-op by mls member
$244,375
265 Weaver St, Mankato, MN 56001
3beds
2,528sqft
Single Family Residence
Built in 1906
7,405 Square Feet Lot
$263,200 Zestimate®
$97/sqft
$1,991 Estimated rent
Home value
$263,200
$250,000 - $276,000
$1,991/mo
Zestimate® history
Owner options
List your home for rent
$1,991/mo
Rent Zestimate®
Find your next renter with Zillow Rental Manager. Plus, with online applications, you can quickly screen prospective tenants – for free.
$1,991/mo
Rent Zestimate®
Refinance and save
$1,628/mo
Est. payment
Refinancing to a lower rate could help reduce your monthly payments and save thousands over the life of the loan.
$1,628/mo
Est. payment
Explore your selling options
Work with a Zillow partner agent
Leverage their expertise and Zillow's premium Showcase listings to get your home seen by more buyers.
Get startedList with your own agent
Get your home in front of millions of buyers by listing it on Zillow.
Learn how to do itSell it yourself
Take full control of how buyers see your home on Zillow by listing For Sale by Owner (FSBO).
List your homeWhat's special
Oak floorsBeautiful floorsOpen front porchVaulted ceilingsUnique windowsDining roomMain floor laundry
Zillow last checked:
Listing updated:
Listed by:
DICK NORLAND,
Midwest Realty
Bought with:
Robbie Krengel
Action Realty Of Mankato
Source: RASM,MLS#: 7036282
Facts & features
Interior
Bedrooms & bathrooms
- Bedrooms: 3
- Bathrooms: 2
- Full bathrooms: 1
- 3/4 bathrooms: 1
Bedroom
- Level: Upper
- Area: 142.38
- Dimensions: 11.3 x 12.6
Bedroom 1
- Level: Upper
- Area: 202.4
- Dimensions: 11.5 x 17.6
Bedroom 2
- Level: Upper
- Area: 124.32
- Dimensions: 11.2 x 11.1
Dining room
- Features: Informal Dining Room
- Level: Main
- Area: 136.85
- Dimensions: 11.5 x 11.9
Kitchen
- Level: Main
- Area: 142.5
- Dimensions: 9.5 x 15
Living room
- Level: Main
- Area: 228.75
- Dimensions: 12.5 x 18.3
Heating
- Forced Air, Natural Gas
Cooling
- Central Air
Appliances
- Included: Dishwasher, Dryer, Microwave, Range, Refrigerator, Washer, Gas Water Heater
- Laundry: Main Level
Features
- Vaulted Ceiling(s), Bath Description: Main Floor 3/4 Bath
- Flooring: Hardwood
- Basement: Unfinished,Stone,Full
- Attic: Walk-up
- Has fireplace: Yes
- Fireplace features: Other
Interior area
- Total structure area: 1,488
- Total interior livable area: 2,528 sqft
- Finished area above ground: 1,488
- Finished area below ground: 0
Property
Parking
- Total spaces: 2
- Parking features: Attached, Garage Door Opener
- Attached garage spaces: 2
Features
- Levels: 1.25 - 1.75 Story
- Stories: 1
- Patio & porch: Deck, Patio, Porch
Lot
- Size: 7,405 Square Feet
Details
- Additional structures: Storage Shed
- Foundation area: 1040
- Parcel number: R010918476001
Construction
Type & style
- Home type: SingleFamily
- Property subtype: Single Family Residence
Materials
- Frame/Wood, Vinyl Siding, Wood Siding
Condition
- Year built: 1906
Utilities & green energy
- Sewer: City
- Water: Public
Community & HOA
Location
- Region: Mankato
Financial & listing details
- Price per square foot: $97/sqft
- Tax assessed value: $229,800
- Annual tax amount: $2,080
- Date on market: 12/10/2024
- Listing terms: Cash,Conventional
Price history
| Date | Event | Price |
|---|---|---|
| 12/6/2024 | Sold | $244,375+6.8%$97/sqft |
Source:  RASM #7036282 Report a problem RASM #7036282 Report a problem | ||
| 11/4/2024 | Listed for sale | $228,900$91/sqft |
Source: RASM #7036282 Report a problem | ||
Public tax history
| Year | Property taxes | Tax assessment |
|---|---|---|
| 2025 | $2,306 +9.8% | $203,932 -9.4% |
| 2024 | $2,100 -1% | $225,200 +10.6% |
| 2023 | $2,122 +19.9% | $203,700 +3.5% |
| 2022 | $1,770 +1.4% | $196,800 +24.4% |
| 2021 | $1,746 +10.2% | $158,200 +10.2% |
| 2020 | $1,584 | $143,500 |
| 2019 | $1,584 -6.3% | $143,500 -5% |
| 2018 | $1,690 +9.5% | $151,000 +7.3% |
| 2017 | $1,544 +12.5% | $140,700 +5.4% |
| 2016 | $1,372 +11018.3% | $133,500 +1.2% |
| 2015 | $12 -99.1% | $131,900 +6.3% |
| 2014 | $1,378 | $124,100 +1.7% |
| 2013 | -- | $122,000 |
| 2012 | -- | $122,000 -7.6% |
| 2011 | -- | $132,100 |
| 2010 | -- | $132,100 |
Find assessor info on the county website
Neighborhood: 56001
Nearby homes
- $293,4004 bd2 ba3.1k sqft264 Weaver St, Mankato, MN 56001Off Market

- $258,7003 bd1 ba2.7k sqft260 Weaver St, Mankato, MN 56001Off Market
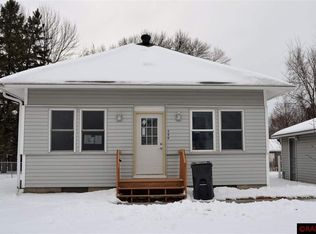
- $306,1002 bd1 ba1.2k sqft267 Weaver St, Mankato, MN 56001Off Market
- $272,5003 bd2 ba1.9k sqft230 Weaver St, Mankato, MN 56001Off Market
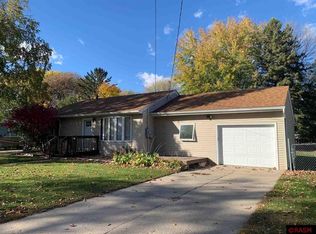
- $297,8003 bd2 ba2.9k sqft268 Weaver St, Mankato, MN 56001Off Market
- $243,3003 bd1 ba1.2k sqft226 Weaver St, Mankato, MN 56001Off Market
- $324,1005 bd2 ba2.5k sqft309 Davis St, Mankato, MN 56001Off Market
- $239,9003 bd2 ba2.2k sqft313 Davis St, Mankato, MN 56001Off Market
Nearby schools
GreatSchools rating
- 5/10Rosa Parks Elementary SchoolGrades: K-5Distance: 1.5 mi
- 6/10Prairie Winds Middle SchoolGrades: 6-8Distance: 2.3 mi
- 6/10Mankato East Senior High SchoolGrades: 9-12Distance: 1.7 mi
Schools provided by the listing agent
- High: Mankato East
- District: Mankato #77
Source: RASM. This data may not be complete. We recommend contacting the local school district to confirm school assignments for this home.


Get pre-qualified for a loan
At Zillow Home Loans, we can pre-qualify you in as little as 5 minutes with no impact to your credit score.An equal housing lender. NMLS #10287.
- Minnesota
- Blue Earth County
- Mankato
- 56001
- 265 Weaver St
