Skip main navigation
Sold
  • $888,000

    265 Westwind St, Gleneden Beach, OR 97388

    4beds
    2,675sqft
    Residential, Single Family Residence
    Built in 2010
    7,840 Square Feet Lot
    $864,100 Zestimate®
    $332/sqft
    $4,234 Estimated rent

    Home value

    $864,100

    $821,000 - $907,000

    $4,234/mo

    Zestimate® history
    Loading
    Loading...

    Owner options

    List your home for rent

    $4,234/mo

    Rent Zestimate®

    Find your next renter with Zillow Rental Manager. Plus, with online applications, you can quickly screen prospective tenants – for free.

    Learn more

    $4,234/mo

    Rent Zestimate®

    Refinance and save

    $5,372/mo

    Est. payment

    Refinancing to a lower rate could help reduce your monthly payments and save thousands over the life of the loan.

    See today's rates

    $5,372/mo

    Est. payment

    Explore your selling options

    Work with a Zillow partner agent

    Leverage their expertise and Zillow's premium Showcase listings to get your home seen by more buyers.

    Get started

    List with your own agent

    Get your home in front of millions of buyers by listing it on Zillow.

    Learn how to do it

    Sell it yourself

    Take full control of how buyers see your home on Zillow by listing For Sale by Owner (FSBO).

    List your home

    What's special

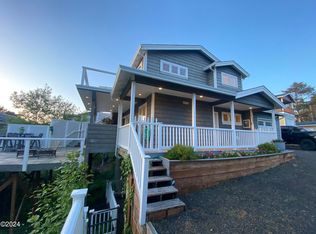
    Discover coastal living at its finest in this stunning 3-story, ocean view private home in Gleneden Beach! Built in 2010 this 4-bedroom, 3-full bathroom, with garage gem offers ocean views from the 1,150 sqft of decking. The open floor plan opens up to a covered deck with ocean views. Throughout the home is hardwood and LVP flooring, 3 fireplaces, and a downstairs room with wet bar, cabinets, and an area for a wine/beverage refrigerator. The master suite has an ocean view, gas fireplace, a private deck with panoramic views for watching the sunset. Master suite also has a small office with built in cabinets. The kitchen features stainless steel, gas appliances, built in oven, a double oven, 5 burner stove, built in microwave and plenty of storage. The deck off the main floor is private with a covered area, an area and hook up for a hot tub, gas line for BBQ hook-up and a stunning view of the ocean. The garage has a keypad entrance, shower for washing off the sand, a utility sink, washer and dryer and shelving. This amazing beach home is steps away to Gleneden Beach, roughly 6 miles for all your beach activities and walking to Fishing Rock or the mouth of the Siletz River. Easy bike ride to Salishan Market Place with restaurants, boutiques, Sunday Farmers Market, Salishan Spa and Golf Resort. The home has off street parking, RV sewer hookups, no HOA fees, and is surrounded by beautiful, low maintenance coastal trees and lush vegetation. Embrace the tranquility of coastal living today!

    Zillow last checked:

    Listing updated:

    Listed by:

    Rick Brainard 971-404-4432,

    Premiere Property Group, LLC,

    Chester Allen 971-404-4432,

    Premiere Property Group, LLC

    Bought with:

    Kristen Albrecht, 201206552

    High Country Realty Professionals

    Source: RMLS (OR),MLS#: 24343259MLS Logo

    Facts & features

    Interior

    Bedrooms & bathrooms
    • Bedrooms: 4
    • Bathrooms: 3
    • Full bathrooms: 3
    • Main level bathrooms: 1
    Rooms
    • Room types: Bedroom 4, Storage, Office, Bedroom 2, Bedroom 3, Dining Room, Family Room, Kitchen, Living Room, Primary Bedroom
    Primary bedroom
    • Features: Balcony, Fireplace, Hardwood Floors, Suite, Tile Floor, Walkin Closet, Walkin Shower
    • Level: Upper
    • Area: 336
    • Dimensions: 21 x 16
    Bedroom 2
    • Features: Bathroom, Hardwood Floors, Closet
    • Level: Main
    • Area: 132
    • Dimensions: 12 x 11
    Bedroom 3
    • Features: Hardwood Floors, Closet, Shared Bath
    • Level: Lower
    • Area: 120
    • Dimensions: 12 x 10
    Bedroom 4
    • Features: Hardwood Floors
    • Level: Lower
    • Area: 117
    • Dimensions: 13 x 9
    Dining room
    • Features: Hardwood Floors
    • Level: Main
    • Area: 81
    • Dimensions: 9 x 9
    Family room
    • Features: Fireplace, Hardwood Floors, Sunken, Wet Bar
    • Level: Lower
    • Area: 168
    • Dimensions: 14 x 12
    Kitchen
    • Features: Dishwasher, Disposal, Gas Appliances, Microwave, Builtin Oven, Double Oven, Free Standing Range, Plumbed For Ice Maker
    • Level: Main
    • Area: 154
    • Width: 11
    Living room
    • Features: Deck, Fireplace, Hardwood Floors, Living Room Dining Room Combo
    • Level: Main
    • Area: 288
    • Dimensions: 18 x 16
    Office
    • Features: Builtin Features
    • Level: Upper
    Heating
    • Forced Air 90, Fireplace(s)
    Appliances
    • Included: Built In Oven, Convection Oven, Dishwasher, Double Oven, Gas Appliances, Microwave, Stainless Steel Appliance(s), Washer/Dryer, Disposal, Free-Standing Range, Plumbed For Ice Maker, Gas Water Heater, Tankless Water Heater
    Features
    • Floor 3rd, Ceiling Fan(s), Built-in Features, Bathroom, Closet, Shared Bath, Sunken, Wet Bar, Living Room Dining Room Combo, Balcony, Suite, Walk-In Closet(s), Walkin Shower, Granite
    • Flooring: Hardwood, Tile
    • Windows: Double Pane Windows
    • Basement: Daylight,Exterior Entry,Finished
    • Number of fireplaces: 3
    • Fireplace features: Electric, Gas, Wood Burning
    Interior area
    • Total structure area: 2,675
    • Total interior livable area: 2,675 sqft

    Property

    Parking
    • Total spaces: 1
    • Parking features: Off Street, RV Access/Parking, Garage Door Opener, Attached
    • Attached garage spaces: 1
    Accessibility
    • Accessibility features: Garage On Main, Accessibility
    Features
    • Stories: 3
    • Patio & porch: Covered Deck, Deck
    • Exterior features: RV Hookup, Yard, Balcony
    • Has view: Yes
    • View description: Ocean
    • Has water view: Yes
    • Water view: Ocean
    • Body of water: Pacific Ocean
    Lot
    • Size: 7,840 Square Feet
    • Features: Corner Lot, Ocean Beach One Quarter Mile Or Less, Secluded, Terraced, SqFt 7000 to 9999
    Details
    • Additional structures: RVHookup
    • Parcel number: R89590

    Construction

    Type & style
    • Home type: SingleFamily
    • Architectural style: Craftsman
    • Property subtype: Residential, Single Family Residence
    Materials
    • Other
    • Foundation: Concrete Perimeter
    • Roof: Composition
    Condition
    • Resale
    • New construction: No
    • Year built: 2010

    Utilities & green energy

    • Gas: Gas
    • Sewer: Public Sewer
    • Water: Public

    Community & HOA

    HOA
    • Has HOA: No
    Location
    • Region: Gleneden Beach

    Financial & listing details

    • Price per square foot: $332/sqft
    • Tax assessed value: $854,340
    • Annual tax amount: $3,934
    • Date on market: 5/31/2024
    • Cumulative days on market: 21 days
    • Listing terms: Cash,Conventional
    • Road surface type: Gravel, Paved

    Price history

    DateEventPrice
    7/25/2024Sold$888,000-0.8%$332/sqft
    Source: RMLS (OR) #24343259 Report a problem
    6/22/2024Pending sale$895,000$335/sqft
    Source: RMLS (OR) #24343259 Report a problem
    6/7/2024Price change$895,000-1.6%$335/sqft
    Source: RMLS (OR) #24343259 Report a problem
    6/1/2024Listed for sale$910,000+32.8%$340/sqft
    Source: OCMLS #24-1161 Report a problem
    8/5/2021Sold$685,000-2.1%$256/sqft
    Source: RMLS (OR) #21260047 Report a problem
    7/19/2021Pending sale$699,950$262/sqft
    Source: John L Scott Real Estate #21260047 Report a problem
    7/8/2021Listed for sale$699,950$262/sqft
    Source: John L Scott Real Estate #21260047 Report a problem
    6/28/2021Pending sale$699,950$262/sqft
    Source: John L Scott Real Estate #21260047 Report a problem
    6/22/2021Price change$699,950-6.7%$262/sqft
    Source: John L Scott Real Estate #21260047 Report a problem
    6/1/2021Price change$749,950-6.3%$280/sqft
    Source: John L Scott Real Estate #21260047 Report a problem
    4/19/2021Listed for sale$799,950+841.1%$299/sqft
    Source: John L Scott Real Estate #21260047 Report a problem
    11/20/2009Sold$85,000$32/sqft
    Source: Public Record Report a problem

    Public tax history

    YearProperty taxesTax assessment
    2024$4,172 +9.3%$309,480 +3%
    2023$3,817 +3.2%$300,470 +3%
    2022$3,699 -0.5%$291,720 +3%
    2021$3,717 +4.4%$283,230 +3%
    2020$3,560 $274,990 +3%
    2019-- $266,990 +3%
    2018$3,336 $259,220 +3%
    2017$3,336 +5.3%$251,670 +3%
    2016$3,170 $244,340 +3%
    2015$3,170 +20.7%$237,230 +10.8%
    2014$2,625 $214,100 +3%
    2013$2,625 +6.1%$207,870 +3%
    2012$2,474 +8.9%$201,820 +3%
    2011$2,271 +205.1%$195,950 +199.8%
    2010$744 +260.8%$65,350 +288.8%
    2009$206 +2.3%$16,810
    2008$202 +2.9%$16,810 +6%
    2007$196 $15,860
    Find assessor info on the county website

    Neighborhood: 97388

    Nearby schools

    GreatSchools rating
    Schools provided by the listing agent
    • Elementary: Taft
    • Middle: Taft
    • High: Taft

    Source: RMLS (OR). This data may not be complete. We recommend contacting the local school district to confirm school assignments for this home.

    Get pre-qualified for a loan
    At Zillow Home Loans, we can pre-qualify you in as little as 5 minutes with no impact to your credit score.

    An equal housing lender. NMLS #10287.