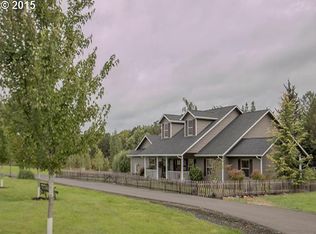
New home by Tabor Building. The "Winter Creek" floor plan features 2071 SF, a gas fireplace in the living room, 9' ceilings, eating bar in the kitchen, granite countertops, stainless steel appliances, LVP flooring, master suite with a tile shower, covered back patio, and a 3 car gargage.
This property is not currently displayed as for sale or rent on Zillow. This may be different from what's on other websites or public sources.