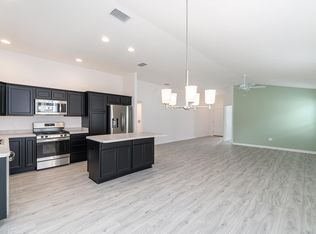
TURNKEY!! Welcome to this charming 3 bedroom, 2 bath, LARGE 2 car garage, cottage style, AT EASE model home in the Village of Citrus Grove! This LIKE-NEW home COMES TURNKEY WITH LOVELY FURNITURE AND SOME KITCHEN ITEMS! It is conveniently located right down the street from the HOMESTEAD RECREATION CENTER,WALKING/BIKING PATHS, NATURE TRAILS, DOG PARK, PICKLEBALL & TENNIS COURTS, BOCCE BALL, SHUFFLE BOARD, AND A STAR GAZING AREA! The POSTAL STATION and NEIGHBORHOOD POOL is a short ride away. Only 5 minutes to THE MARKET AT SAWGRASS GROVE and MCGRADY'S PUB. It's less than 30 minutes in your golf cart to BROWNWOOD PADDOCK SQUARE and will be 15 minutes away from the newest town square of EASTPORT. Situated on a corner lot, this home has the LANAI and EXTENDED BIRDCAGE with a slider door leading to it along with a TABLE and CHAIRS. Waterproof rolled vinyl flooring thru the kitchen and living room. Stainless steel appliances are included with a GAS STOVE, FRENCH DOOR refrigerator, and the dark cabinetry contrast nicely with the crisp white wall color. The island is perfect for entertaining with 4 beautiful bar stools. A PANTRY CLOSET provides plenty of space for your kitchen needs. The living room IS TASTEFULLY DECORATED WITH FURNITURE including a LEATHER COUCH and ENTERTAINMENT CENTER WITH A FLAT SCREEN TV. EVERYTHING that is currently in the home is INCLUDED with this price. Split floor plan provides privacy with the primary bedroom suite. DUAL SINKS in the master bath, large 7.7 x 8.8 WALK-IN CLOSET. The 2nd bedroom has a full size bed and MID-CENTURY inspired furniture. A nice DESK sits in the 3rd bedroom. The 2-car garage is 24.4 x 21.4 and has a SLOP SINK for your convenience of cleaning your golf clubs and tools. NEW GARAGE ENTRY PAD and NEW IRRIGATION METER. Don't miss this great opportunity to enjoy the great lifestyle of The Villages, call for a private showing today!
Sold for $350,000
$350,000
265 Zingale Ln, The Villages, FL 32163
3beds
1,465sqft
Single Family Residence
Built in 2021
5,960 Square Feet Lot
$342,400 Zestimate®
$239/sqft
$2,779 Estimated rent
Home value
$342,400
$318,000 - $366,000
$2,779/mo
Zestimate® history
Owner options
List your home for rent
$2,779/mo
Rent Zestimate®
Find your next renter with Zillow Rental Manager. Plus, with online applications, you can quickly screen prospective tenants – for free.
$2,779/mo
Rent Zestimate®
Refinance and save
$2,415/mo
Est. payment
Refinancing to a lower rate could help reduce your monthly payments and save thousands over the life of the loan.
$2,415/mo
Est. payment
Explore your selling options
Work with a Zillow partner agent
Leverage their expertise and Zillow's premium Showcase listings to get your home seen by more buyers.
Get startedList with your own agent
Get your home in front of millions of buyers by listing it on Zillow.
Learn how to do itSell it yourself
Take full control of how buyers see your home on Zillow by listing For Sale by Owner (FSBO).
List your homeWhat's special
Gas stoveLanai and extended birdcageSlop sinkMid-century inspired furnitureCorner lotSplit floor planWaterproof rolled vinyl flooring
Zillow last checked:
Listing updated:
Listed by:
Miriam Olsen 517-980-5547,
RE/MAX PREMIER REALTY LADY LK 352-753-2029
Bought with:
Miriam Olsen, 3571036
RE/MAX PREMIER REALTY LADY LK
Source: Stellar MLS,MLS#: G5089508 Originating MLS: Lake and Sumter
Originating MLS: Lake and Sumter
Facts & features
Interior
Bedrooms & bathrooms
- Bedrooms: 3
- Bathrooms: 2
- Full bathrooms: 2
Primary bedroom
- Features: Ceiling Fan(s), Dual Sinks, En Suite Bathroom, Walk-In Closet(s)
- Level: First
- Dimensions: 17.3x12.2
Bedroom 2
- Features: Ceiling Fan(s), Built-in Closet
- Level: First
- Dimensions: 12.5x10.4
Bedroom 3
- Features: Ceiling Fan(s), Built-in Closet
- Level: First
- Dimensions: 11.8x11.3
Kitchen
- Features: Pantry, Kitchen Island
- Level: First
- Dimensions: 17.8x11.8
Living room
- Features: Ceiling Fan(s)
- Level: First
- Dimensions: 23.2x15.8
Heating
- Heat Pump
Cooling
- Central Air
Appliances
- Included: Dishwasher, Disposal, Dryer, Microwave, Range, Refrigerator, Washer
- Laundry: Inside, Laundry Room
Features
- Ceiling Fan(s), Eating Space In Kitchen, High Ceilings, Open Floorplan, Split Bedroom, Thermostat, Walk-In Closet(s)
- Flooring: Carpet, Laminate
- Doors: Sliding Doors
- Windows: Blinds, Window Treatments
- Has fireplace: No
Interior area
- Total structure area: 2,194
- Total interior livable area: 1,465 sqft
Property
Parking
- Total spaces: 2
- Parking features: Garage - Attached
- Attached garage spaces: 2
Features
- Levels: One
- Stories: 1
- Patio & porch: Screened, Side Porch
- Exterior features: Irrigation System, Sprinkler Metered
Lot
- Size: 5,960 Square Feet
- Features: Corner Lot
Details
- Parcel number: K01A101
- Zoning: RESI
- Special conditions: None
Construction
Type & style
- Home type: SingleFamily
- Architectural style: Cottage
- Property subtype: Single Family Residence
Materials
- Vinyl Siding
- Foundation: Slab
- Roof: Shingle
Condition
- New construction: No
- Year built: 2021
Utilities & green energy
- Sewer: Public Sewer
- Water: Public
- Utilities for property: Electricity Connected, Natural Gas Connected, Public, Sewer Connected, Sprinkler Meter, Underground Utilities, Water Connected
Community & HOA
Community
- Features: Community Mailbox, Deed Restrictions, Dog Park, Fitness Center, Gated Community - No Guard, Golf Carts OK, Golf, Irrigation-Reclaimed Water, Park, Playground, Pool, Sidewalks
- Pet fee: $0 monthly
- Senior community: Yes
- Subdivision: THE VILLAGES
HOA
- Has HOA: Yes
- Amenities included: Fitness Center, Gated, Golf Course, Pickleball Court(s), Playground, Pool, Recreation Facilities, Security, Shuffleboard Court, Tennis Court(s), Trail(s)
- Services included: Community Pool, Maintenance Structure, Maintenance Grounds, Maintenance Repairs, Pool Maintenance, Recreational Facilities
- HOA fee: $195 monthly
Location
- Region: The Villages
Financial & listing details
- Price per square foot: $239/sqft
- Tax assessed value: $308,620
- Annual tax amount: $4,982
- Date on market: 11/21/2024
- Cumulative days on market: 12 days
- Listing terms: Cash,Conventional
- Ownership: Fee Simple
- Total actual rent: 0
- Electric utility on property: Yes
- Road surface type: Asphalt
Price history
| Date | Event | Price |
|---|---|---|
| 12/20/2024 | Sold | $350,000-1.4%$239/sqft |
Source:  Stellar MLS #G5089508 Report a problem Stellar MLS #G5089508 Report a problem | ||
| 12/4/2024 | Pending sale | $355,000$242/sqft |
Source: Stellar MLS #G5089508 Report a problem | ||
| 11/21/2024 | Listed for sale | $355,000$242/sqft |
Source: Stellar MLS #G5089508 Report a problem | ||
| 3/24/2023 | Sold | $355,000+12.5%$242/sqft |
Source: Public Record Report a problem | ||
| 11/12/2021 | Sold | $315,546$215/sqft |
Source: Public Record Report a problem | ||
Public tax history
| Year | Property taxes | Tax assessment |
|---|---|---|
| 2025 | $5,685 -7.9% | $308,620 +2.1% |
| 2024 | $6,170 +23.8% | $302,240 +10.9% |
| 2023 | $4,982 +0.3% | $272,450 +3% |
| 2022 | $4,967 +127% | $264,520 +1009.6% |
| 2021 | $2,188 | $23,840 |
Find assessor info on the county website
Neighborhood: 32163
Nearby homes
- $368,300-- bd-- ba1.6k sqft271 Zingale Ln, The Villages, FL 32163Off Market
- $352,600-- bd-- ba1.4k sqft266 Pelchat Pl, The Villages, FL 32163Off Market
- $348,5003 bd2 ba1.5k sqft272 Pelchat Pl, The Villages, FL 32163Off Market
- $374,200-- bd-- ba1.6k sqft6345 Windham Way, The Villages, FL 32163Off Market
- $353,2003 bd2 ba1.3k sqft277 Zingale Ln, The Villages, FL 32163Sold
- $350,000-- bd-- ba1.3k sqft6339 Windham Way, The Villages, FL 32163Sold
- $279,9002 bd2 ba1k sqft266 Zingale Ln, The Villages, FL 32163Off Market
- $360,900-- bd-- ba1.5k sqft260 Zingale Ln, The Villages, FL 32163Off Market
Nearby schools
GreatSchools rating
- 8/10Wildwood Elementary SchoolGrades: PK-5Distance: 7.4 mi
- 3/10Wildwood Middle/ High SchoolGrades: 6-12Distance: 7.1 mi
Get a cash offer in 3 minutes
Find out how much your home could sell for in as little as 3 minutes with a no-obligation cash offer.
Estimated market value
$342,400
Get a cash offer in 3 minutes
Find out how much your home could sell for in as little as 3 minutes with a no-obligation cash offer.
Estimated market value
$342,400
- Florida
- Sumter County
- The Villages
- 32163
- 265 Zingale Ln
Nearby cities
Nearby zip codes
Other The Villages Topics
