Skip main navigation
Off market
  • $3,064,700

    2650 Acuna Ct, Carlsbad, CA 92009

    5beds
    5,140sqft
    SingleFamily
    Built in 1992
    0.59 Acres Lot
    $3,064,700 Zestimate®
    $596/sqft
    $10,126 Estimated rent

    Home value

    $3,064,700

    $2.76M - $3.40M

    $10,126/mo

    Zestimate® history
    Loading
    Loading...

    Owner options

    List your home for rent

    $10,126/mo

    Rent Zestimate®

    Find your next renter with Zillow Rental Manager. Plus, with online applications, you can quickly screen prospective tenants – for free.

    Learn more

    $10,126/mo

    Rent Zestimate®

    Refinance and save

    $19,477/mo

    Est. payment

    Refinancing to a lower rate could help reduce your monthly payments and save thousands over the life of the loan.

    See today's rates

    $19,477/mo

    Est. payment

    Explore your selling options

    Work with a Zillow partner agent

    Leverage their expertise and Zillow's premium Showcase listings to get your home seen by more buyers.

    Get started

    List with your own agent

    Get your home in front of millions of buyers by listing it on Zillow.

    Learn how to do it

    Sell it yourself

    Take full control of how buyers see your home on Zillow by listing For Sale by Owner (FSBO).

    List your home

    What's special

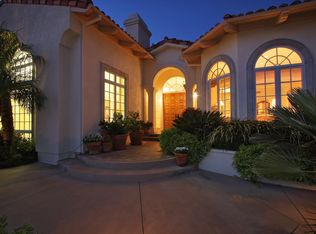
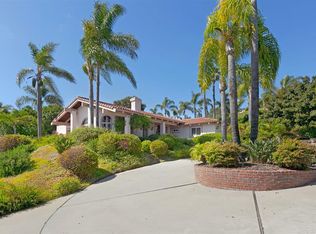
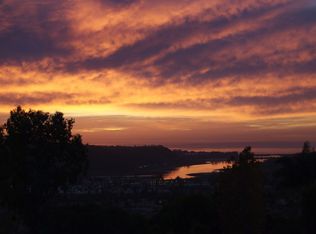
    Be inspired to stay at home forever! From the moment you drive through the gates and up the palm-lined driveway, to the minute the sun sinks behind the pacific ocean and sets the glow over the Lagoon and the La Costa valley, you'll realize this is the home you have been waiting for. With over 5100 livable sq ft to spread out, resort-style pool and spa area, multiple relaxation areas, and room for all of your toys, you'll find comfort, relaxation and fall in love with your home every day.

    This property is off market, which means it's not currently listed for sale or rent on Zillow. This may be different from what's available on other websites or public sources.

    Facts & features

    Interior

    Bedrooms & bathrooms
    • Bedrooms: 5
    • Bathrooms: 6
    • Full bathrooms: 5
    • 1/2 bathrooms: 1
    Heating
    • Forced air, Gas
    Cooling
    • Central
    Appliances
    • Included: Dishwasher, Microwave, Refrigerator
    Features
    • Built-Ins, Ceiling Fan, Shower, Bathtub, Shower in Tub, Pantry, Recessed Lighting, Balcony, Crown Moldings, Kitchen Island, Kitchen Open to Family Rm, High Ceilings (9 Feet+), Open Floor Plan, Unfurnished
    • Flooring: Tile, Carpet, Hardwood
    • Has fireplace: Yes
    Interior area
    • Total interior livable area: 5,140 sqft

    Property

    Parking
    • Total spaces: 7
    • Parking features: Garage - Attached
    Features
    • Exterior features: Stucco
    • Has spa: Yes
    • Fencing: Full, Gate
    • Has view: Yes
    • View description: Water
    • Has water view: Yes
    • Water view: Water
    Lot
    • Size: 0.59 Acres
    • Topography: Level
    Details
    • Parcel number: 2154912100
    • Zoning: R1

    Construction

    Type & style
    • Home type: SingleFamily
    Materials
    • Roof: Tile
    Condition
    • Turnkey
    • Year built: 1992

    Utilities & green energy

    • Utilities for property: Phone Available, Water Connected, Cable Connected, Electricity Connected, Natural Gas Connected, Sewer Connected

    Community & neighborhood

    Location
    • Region: Carlsbad

    Other

    Other facts
    • Sale/Rent: For Sale
    • Heat Equipment: Forced Air Unit, Fireplace, Zoned Areas
    • Heat Source: Natural Gas
    • Laundry Utilities: Gas, Electric, Gas & Electric Dryer HU
    • Ownership: Fee Simple
    • Patio: Deck, Awning/Porch Covered, Balcony, Patio, Concrete, Patio Open, Lanai
    • Pool: Below Ground, Private
    • Sales Restrictions: N/K
    • Cooling: Central Forced Air
    • Sewer/Septic: Sewer Connected, Public Sewer
    • Fencing: Full, Gate
    • Topography: Level
    • Water: Meter on Property
    • Searchable Rooms: Bedroom Entry Level, Bonus Room, Breakfast Area, Family Room, Sun Room, Great Room, Dining Room/Separate, Master Retreat, Formal Entry, Living Room, Master Bedroom, Master Bathroom, Walk-In Pantry, Laundry, Family Kitchen, Separate Family Room, Walk-In Closet, Kitchen, Foyer, Jack & Jill
    • Security: Automatic Gate, Smoke Detector, Carbon Monoxide Detectors, Security System
    • Floor Coverings: Carpet, Tile, Wood
    • Site: Cul-De-Sac, Street Paved, Curbs, Sidewalks, Landscaped, Sprinklers In Front, Sprinklers In Rear
    • View: Evening Lights, Golf Course, Panoramic, Lagoon/Estuary, Water, Pool, Coastline
    • Exclusive Use Yard: Yes
    • Prop Restrictions Known: None Known
    • Pets: Yes
    • Guest House: N/K
    • Exterior: Stucco
    • Spa: Private Below Ground, Private w/Pool
    • Roof: Tile/Clay
    • Stories: 2 Story
    • Boat Facilities: Other/Remarks
    • Laundry Location: Garage
    • Community: LA COSTA
    • Market Area: Coastal North
    • Age Restrictions: N/K
    • Equipment: Dishwasher, Disposal, Garage Door Opener, Microwave, Refrigerator, Pool/Spa/Equipment, Range/Stove Hood, Counter Top, Built In Range, Ice Maker, Gas Range, Energy Star Appliances, Gas Oven, Self Cleaning Oven, Gas Cooking, Recirculated Exhaust Fan, 6 Burner Stove, Double Oven, Built-In, Warmer Oven Drawer
    • Miscellaneous: Street Lighting, Suburban, Gutters
    • Interior Features: Built-Ins, Ceiling Fan, Shower, Bathtub, Shower in Tub, Pantry, Recessed Lighting, Balcony, Crown Moldings, Kitchen Island, Kitchen Open to Family Rm, High Ceilings (9 Feet+), Open Floor Plan, Unfurnished
    • Utilities: Phone Available, Water Connected, Cable Connected, Electricity Connected, Natural Gas Connected, Sewer Connected
    • Property Condition: Turnkey
    • Year Built Source: Assessor
    • Fireplace: FP in Family Room, FP in Living Room, FP in Master BR, Fire Pit
    • Bedroom 2 Dimensions: 11x10
    • Bedrooms: 5
    • Bedrooms Total: 5
    • Optional Bedrooms: 0
    • Fireplaces(s): 3
    • Zoning: R1
    • Master Bedroom Dimensions: 22X15
    • Water District: CARLSBAD MUNICIPAL WATER DISTRI
    • Kitchen Dimensions: 15x12
    • Bedroom 3 Dimensions: 15X12
    • Bedroom 5 Dimensions: 13x11
    • Family Room Dimensions: 19x17
    • Neighborhood: La Costa Estates
    • Dining Room Dimensions: 19x13
    • Bedroom 4 Dimensions: 13x14
    • Breakfast Area Dimensions: 11x7
    • Extra Room 1 Dimensions: 18X11
    • Assessors Parcel #: 215-491-21-00
    • Ownership: Fee Simple

    Price history

    DateEventPrice
    8/7/2020Listing removed$1,999,000$389/sqft
    Source: Compass #200020116 Report a problem
    8/7/2020Listed for sale$1,999,000+5.2%$389/sqft
    Source: Compass #200020116 Report a problem
    7/29/2020Sold$1,900,000-5%$370/sqft
    Source: CRMLS #200020116 Report a problem
    5/26/2020Pending sale$1,999,000$389/sqft
    Source: Compass #200020116 Report a problem
    5/4/2020Price change$1,999,000-2.4%$389/sqft
    Source: Compass #200020116 Report a problem
    1/17/2020Price change$2,049,000-6.7%$399/sqft
    Source: Shafran Realty Group #190055870 Report a problem
    10/11/2019Listed for sale$2,195,000-6.6%$427/sqft
    Source: Shafran Realty Group #190055870 Report a problem
    12/1/2017Listing removed$2,350,000$457/sqft
    Source: Pacific Sotheby's International Realty #170027798 Report a problem
    5/30/2017Listed for sale$2,350,000+59.3%$457/sqft
    Source: Pacific Sotheby's International Realty #170027798 Report a problem
    11/16/2012Sold$1,475,000$287/sqft
    Source: Public Record Report a problem
    7/21/2012Price change$1,475,000-1.6%$287/sqft
    Source: SDHOMES #120022374 Report a problem
    5/2/2012Listed for sale$1,499,000+7.1%$292/sqft
    Source: SDHOMES #120022374 Report a problem
    1/23/2011Listing removed$1,399,000$272/sqft
    Source: Keller Williams Realty #100064480 Report a problem
    11/5/2010Listed for sale$1,399,000+39.9%$272/sqft
    Source: Keller Williams Realty #100064480 Report a problem
    2/10/2000Sold$1,000,000$195/sqft
    Source: Public Record Report a problem

    Public tax history

    YearProperty taxesTax assessment
    2025$23,467 +5.9%$2,056,616 +2%
    2024$22,160 +2.2%$2,016,291 +2%
    2023$21,683 +1.9%$1,976,757 +2%
    2022$21,282 +1.6%$1,937,998 +2%
    2021$20,957 +10.3%$1,899,999 +10.7%
    2020$18,997 +2.9%$1,716,865 +2%
    2019$18,465 +0.1%$1,683,202 +2%
    2018$18,448 +1.9%$1,650,199 +2%
    2017$18,097 +1.7%$1,617,843 +2%
    2016$17,796 +1.6%$1,586,122 +1.5%
    2015$17,512 +2.5%$1,562,298 +2%
    2014$17,085 $1,531,696 +3.8%
    2013-- $1,475,000 +20.5%
    2012-- $1,223,654 +2%
    2011-- $1,199,662 +0.8%
    2010-- $1,190,698 -0.2%
    2009-- $1,193,528 +2%
    2008-- $1,170,126 +2%
    2007-- $1,147,184 +2%
    2006-- $1,124,692 +2%
    2005-- $1,102,640 +2%
    2004-- $1,081,020 +1.9%
    2003-- $1,061,208 +2%
    2002-- $1,040,400 +2%
    2001-- $1,020,000

    Find assessor info on the county website

    Neighborhood: Rancho La Costa

    Nearby schools

    GreatSchools rating
    Schools provided by the listing agent
    • District: SANMARCOSUNIF

    Source: The MLS. This data may not be complete. We recommend contacting the local school district to confirm school assignments for this home.

    Get a cash offer in 3 minutes
    Find out how much your home could sell for in as little as 3 minutes with a no-obligation cash offer.
    Estimated market value
    $3,064,700
    Get a cash offer in 3 minutes
    Find out how much your home could sell for in as little as 3 minutes with a no-obligation cash offer.
    Estimated market value
    $3,064,700