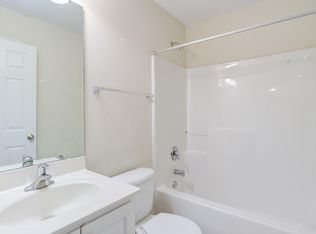
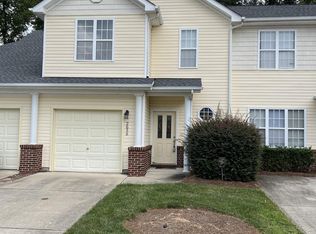
Move in ready SINGLE STORY END UNIT townhome in convenient East Raleigh location. Nice open floor plan throughout main common spaces. Great natural light. Large Living Room has soaring ceilings and plenty of space for a variety of furniture layouts. Light and airy Kitchen features newer appliances, ample cabinet space, and breakfast bar overlooking the Dining area. Nice size Secondary Bedroom with large closet and dedicated access to adjoining Hall Bathroom. Spacious Primary Bedroom has large windows, walk in closet with custom shelving, and a second good sized closet. Primary Bathroom has a walk in shower, double vanity, and window letting in nice light. Luxury vinyl plank flooring throughout most of the home. Tastefully decorated. Big ticket items recently replaced: HVAC (2018), gas water heater (2022), roof (2022). Well maintained. Refrigerator, washer, and dryer convey. 1-car Garage with easy access into home. Private fenced Backyard backs to HOA wooded buffer and features a concrete patio and no maintenance turf. Perfect spot to enjoy the quiet and private setting. Great location at the back of the neighborhood away from the main road. Low maintenance living - HOA maintains grounds and most of unit exteriors. Short walk to the community pool and nearby Marsh Creek Park. Very nice community with well maintained grounds and ample guest parking. Minutes to a wide variety of shopping and dining options. Convenient to major roadways to get you where you need to go and fast. 15 min drive into downtown Raleigh. These units don't come up too often, so don't miss out! It's a must see!
Sold for $300,000
$300,000
2650 Andover Glen Rd, Raleigh, NC 27604
2beds
1,243sqft
Townhouse
Built in 2005
2,613 Square Feet Lot
$265,700 Zestimate®
$241/sqft
$1,663 Estimated rent
Home value
$265,700
$252,000 - $279,000
$1,663/mo
Zestimate® history
Owner options
List your home for rent
$1,663/mo
Rent Zestimate®
Find your next renter with Zillow Rental Manager. Plus, with online applications, you can quickly screen prospective tenants – for free.
$1,663/mo
Rent Zestimate®
Refinance and save
$2,070/mo
Est. payment
Refinancing to a lower rate could help reduce your monthly payments and save thousands over the life of the loan.
$2,070/mo
Est. payment
Explore your selling options
Work with a Zillow partner agent
Leverage their expertise and Zillow's premium Showcase listings to get your home seen by more buyers.
Get startedList with your own agent
Get your home in front of millions of buyers by listing it on Zillow.
Learn how to do itSell it yourself
Take full control of how buyers see your home on Zillow by listing For Sale by Owner (FSBO).
List your homeWhat's special
Great natural lightBreakfast barDining optionsWalk in showerAmple cabinet spaceLarge windowsNearby marsh creek park
Zillow last checked:
Listing updated:
Listed by:
Courtnay Borleske 919-637-2782,
Compass -- Cary ,
Jonay Zies 919-889-2295,
Compass -- Cary
Bought with:
Whitney Schultz, 332416
EXP Realty LLC
Source: Doorify MLS,MLS#: 10009298
Facts & features
Interior
Bedrooms & bathrooms
- Bedrooms: 2
- Bathrooms: 2
- Full bathrooms: 2
- Main level bathrooms: 2
Primary bedroom
- Level: Main
- Area: 209.04 Square Feet
- Dimensions: 15.6 x 13.4
Bedroom 2
- Level: Main
- Area: 140.12 Square Feet
- Dimensions: 11.3 x 12.4
Primary bathroom
- Level: Main
- Area: 56.5 Square Feet
- Dimensions: 11.3 x 5
Bathroom 2
- Level: Main
- Area: 62.7 Square Feet
- Dimensions: 5.7 x 11
Dining room
- Level: Main
- Area: 121.9 Square Feet
- Dimensions: 11.5 x 10.6
Kitchen
- Level: Main
- Area: 98.58 Square Feet
- Dimensions: 9.3 x 10.6
Living room
- Level: Main
- Area: 302.72 Square Feet
- Dimensions: 17.6 x 17.2
Other
- Description: Garage
- Level: Main
- Area: 246.62 Square Feet
- Dimensions: 20.9 x 11.8
Other
- Description: Front Stoop
- Level: Main
- Area: 32.2 Square Feet
- Dimensions: 4.6 x 7
Other
- Description: Patio
- Level: Main
- Area: 144 Square Feet
- Dimensions: 12 x 12
Heating
- Central, Forced Air, Natural Gas
Cooling
- Central Air, Electric
Appliances
- Included: Dryer, Disposal, Dishwasher, Electric Oven, Free-Standing Electric Range, Gas Water Heater, Microwave, Refrigerator, Washer
- Laundry: Laundry Closet, Electric Dryer Hookup, In Hall, Main Level
Features
- Breakfast Bar, Cathedral Ceiling(s), Ceiling Fan(s), Double Vanity, High Ceilings, His and Hers Closets, Laminate Counters, Open Floorplan, Primary Downstairs, Walk-In Closet(s), Bathtub/Shower Combination, Walk-In Shower, Smooth Ceilings
- Flooring: Luxury Vinyl, Vinyl
- Windows: Blinds
- Common walls with other units/homes: 1 Common Wall,End Unit
Interior area
- Total structure area: 1,243
- Total interior livable area: 1,243 sqft
- Finished area above ground: 1,243
- Finished area below ground: 0
Property
Parking
- Total spaces: 2
- Parking features: Attached, Concrete, Driveway, Garage Faces Front, Garage, Garage Door Opener
- Garage spaces: 1
- Has uncovered spaces: Yes
- Details: Guest parking available
Features
- Levels: One
- Stories: 1
- Patio & porch: Patio
- Exterior features: Private Yard, Rain Gutters, Fenced Yard
- Pool features: Association, Community, Outdoor Pool
- Fencing: Back Yard,Fenced,Privacy,Wood
Lot
- Size: 2,613 Square Feet
- Dimensions: 34 x 82 x 34 x 82
- Features: Back Yard, Landscaped, Level
Details
- Parcel number: 1725844195
- Special conditions: Standard
Construction
Type & style
- Home type: Townhouse
- Architectural style: Transitional
- Property subtype: Townhouse
Materials
- Vinyl Siding
- Foundation: Slab
- Roof: Shingle
Condition
- New construction: No
- Year built: 2005
Utilities & green energy
- Sewer: Public Sewer
- Water: Public
- Utilities for property: Cable Connected, Electricity Connected, Natural Gas Connected, Phone Connected, Sewer Connected, Underground Utilities, Water Connected
Community & HOA
Community
- Features: Pool, Street Lights, Sidewalks
- Security: Firewall(s), Smoke Detector(s), Security System Owned, Security System
- Subdivision: Farrington Grove Townhomes
HOA
- Has HOA: Yes
- Amenities included: Landscaping, Maintenance Grounds, Management, Maintenance Structure, Pool
- Services included: Maintenance Grounds, Maintenance Structure, Road Maintenance
- HOA fee: $212 monthly
- HOA name: Farrington Grove Townhomes
- HOA phone: 919-786-8012
Location
- Region: Raleigh
Financial & listing details
- Price per square foot: $241/sqft
- Tax assessed value: $259,690
- Annual tax amount: $1,869
- Date on market: 2/1/2024
- Listing agreement: Exclusive Right To Sell
- Listing terms: Cash,Conventional,FHA,VA Loan
- Ownership type: Townhouse
- Road surface type: Paved
Price history
| Date | Event | Price |
|---|---|---|
| 3/4/2024 | Sold | $300,000+0.3%$241/sqft |
Source:  Doorify MLS #10009298 Report a problem Doorify MLS #10009298 Report a problem | ||
| 2/20/2024 | Pending sale | $299,000$241/sqft |
Source: Doorify MLS #10009298 Report a problem | ||
| 2/6/2024 | Listing removed | -- |
Source: Doorify MLS #10009298 Report a problem | ||
| 2/1/2024 | Listed for sale | $299,000+109.1%$241/sqft |
Source: Doorify MLS #10009298 Report a problem | ||
| 4/14/2016 | Sold | $143,000$115/sqft |
Source: Public Record Report a problem | ||
| 9/16/2005 | Sold | $143,000$115/sqft |
Source: Public Record Report a problem | ||
Public tax history
| Year | Property taxes | Tax assessment |
|---|---|---|
| 2025 | $2,285 +0.4% | $259,690 |
| 2024 | $2,275 +21.8% | $259,690 +53.2% |
| 2023 | $1,868 +7.6% | $169,561 |
| 2022 | $1,737 +4% | $169,561 |
| 2021 | $1,670 +1.8% | $169,561 |
| 2020 | $1,640 +2.5% | $169,561 +24.4% |
| 2019 | $1,600 | $136,345 |
| 2018 | $1,600 +11.2% | $136,345 |
| 2017 | $1,438 +2.1% | $136,345 |
| 2016 | $1,409 | $136,345 -7.5% |
| 2015 | -- | $147,398 |
| 2014 | -- | $147,398 |
| 2013 | -- | $147,398 |
| 2012 | -- | $147,398 |
| 2011 | -- | $147,398 |
| 2010 | -- | $147,398 |
| 2009 | -- | $147,398 |
| 2008 | -- | -- |
| 2007 | -- | -- |
| 2006 | -- | -- |
Find assessor info on the county website
Neighborhood: Northeast Raleigh
Nearby homes
- $262,600-- bd2 ba1.3k sqft2652 Andover Glen Rd, Raleigh, NC 27604Off Market
- $245,4003 bd2 ba1.4k sqft2654 Andover Glen Rd, Raleigh, NC 27604Off Market
- $297,5002 bd3 ba1.3k sqft2656 Andover Glen Rd, Raleigh, NC 27604Sold
- $246,0002 bd2 ba1.2k sqft2640 Andover Glen Rd, Raleigh, NC 27604Off Market
- $276,0002 bd2 ba1.2k sqft2658 Andover Glen Rd, Raleigh, NC 27604Off Market
- $280,0003 bd3 ba1.3k sqft2638 Andover Glen Rd, Raleigh, NC 27604Sold
- $247,5003 bd2 ba1.3k sqft2636 Andover Glen Rd, Raleigh, NC 27604Off Market
- $237,9002 bd2 ba1.3k sqft2713 Andover Glen Rd, Raleigh, NC 27604Off Market
Nearby schools
GreatSchools rating
- 3/10Wilburn ElementaryGrades: PK-5Distance: 0.5 mi
- 5/10Durant Road MiddleGrades: 6-8Distance: 5.8 mi
- 7/10Heritage High SchoolGrades: 9-12Distance: 8.9 mi
Schools provided by the listing agent
- Elementary: Wake - Wilburn Elementary
- Middle: Wake - Durant Road Middle
- High: Wake - Heritage High School
Source: Doorify MLS. This data may not be complete. We recommend contacting the local school district to confirm school assignments for this home.
Get a cash offer in 3 minutes
Find out how much your home could sell for in as little as 3 minutes with a no-obligation cash offer.
Estimated market value
$265,700
Get a cash offer in 3 minutes
Find out how much your home could sell for in as little as 3 minutes with a no-obligation cash offer.
Estimated market value
$265,700
- North Carolina
- Wake County
- Raleigh
- 27604
- Northeast Raleigh
- 2650 Andover Glen Rd
