Skip main navigation
Closed
  • $226,900

    2650 Archwood Pl, Cuyahoga Falls, OH 44221

    2beds
    1,362sqft
    Single Family Residence
    Built in 1941
    6,050 Square Feet Lot
    $245,200 Zestimate®
    $167/sqft
    $1,631 Estimated rent

    Home value

    $245,200

    $233,000 - $257,000

    $1,631/mo

    Zestimate® history
    Loading
    Loading...

    Owner options

    List your home for rent

    $1,631/mo

    Rent Zestimate®

    Find your next renter with Zillow Rental Manager. Plus, with online applications, you can quickly screen prospective tenants – for free.

    Learn more

    $1,631/mo

    Rent Zestimate®

    Refinance and save

    $1,566/mo

    Est. payment

    Refinancing to a lower rate could help reduce your monthly payments and save thousands over the life of the loan.

    See today's rates

    $1,566/mo

    Est. payment

    Explore your selling options

    Work with a Zillow partner agent

    Leverage their expertise and Zillow's premium Showcase listings to get your home seen by more buyers.

    Get started

    List with your own agent

    Get your home in front of millions of buyers by listing it on Zillow.

    Learn how to do it

    Sell it yourself

    Take full control of how buyers see your home on Zillow by listing For Sale by Owner (FSBO).

    List your home

    What's special

    Built-in shelves frameK-guard guttersGutter guardsRemodeled kitchenSun-kissed deckCozy nookChic countertop bar
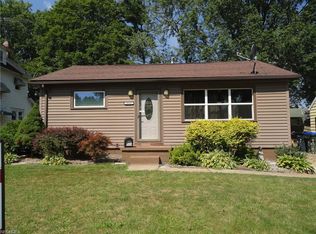
    This gem has been meticulously updated to exude a sense of contemporary comfort and sophistication. From the moment you cross the threshold, you'll find yourself in a spacious living/dining sanctuary that seamlessly unfolds into a state-of-the-art, remodeled kitchen. Adorned w/ a chic countertop bar, stylish under-cabinet lighting, an artisan mosaic backsplash, and resilient laminate flooring, it's crowned by the addition of a brand-new dishwasher (2023). Character flows throughout, especially where built-in shelves frame the welcoming warmth of the fireplace in the living room. The convenience of main-level living is yours, with a bedroom complemented by an updated full bath, boasting a modern, walk-in shower installed in 2023. Entertain or unwind as you slip through the dining area's sliders onto the sun-kissed deck, overlooking a fenced yard designed for playful days and blissful evenings. Upstairs unfolds as a retreat with a refreshed half-bath and an expansive bedroom featuring a walk-in closet. Nearby, find a cozy nook ideal for a home office or creative space. Venture down to the finished basement, revealing additional versatile living space alongside a neatly appointed laundry area. Protection and storage converge at the two-car detached garage, upgraded with new doors and gutter guards (2023). This residence is a haven of improvements—all made reality in 2023—including: K-Guard gutters, insulated attic/upstairs bedroom, a rejuvenated gas fireplace, vibrant landscaping, a replacement hot water tank, a newly installed bathroom exhaust fan, plus a sublime walk-in shower replacing the erstwhile tub. HVAC system works flawlessly & was updated within the last 6 years. it was cleaned and inspected within the last year. Act swiftly—properties like this are coveted treasures that disappear quickly. Schedule your showing today & experience the confluence of elegance, comfort, & timeless design. This is not just a home—it's the canvas for your life's next chapter.

    Zillow last checked:

    Listing updated:

    Listed by:

    Jodi L Hodson jodihodson@howardhanna.com234-205-8410,

    Howard Hanna

    Bought with:

    Scott M Tinlin, 2012002793

    Platinum Real Estate

    Ashlee D Stanley, 2018001022

    Platinum Real Estate

    Source: MLS Now,MLS#: 5020135Originating MLS: Akron Cleveland Association of REALTORS

    Facts & features

    Interior

    Bedrooms & bathrooms
    • Bedrooms: 2
    • Bathrooms: 2
    • Full bathrooms: 1
    • 1/2 bathrooms: 1
    • Main level bathrooms: 1
    • Main level bedrooms: 1
    Primary bedroom
    • Features: Window Treatments
    • Level: Second
    • Dimensions: 16.00 x 15.00
    Bedroom
    • Level: First
    • Dimensions: 14.00 x 14.00
    Dining room
    • Description: Flooring: Laminate
    • Features: Window Treatments
    • Level: First
    • Dimensions: 12.00 x 14.00
    Kitchen
    • Description: Flooring: Laminate
    • Level: First
    • Dimensions: 10.00 x 10.00
    Living room
    • Description: Flooring: Laminate
    • Features: Fireplace, Window Treatments
    • Level: First
    • Dimensions: 17.00 x 14.00
    Other
    • Description: Flooring: Carpet
    • Level: Second
    • Dimensions: 16 x 8
    Recreation
    • Features: Window Treatments
    • Level: Lower
    • Dimensions: 24.00 x 15.00
    Heating
    • Forced Air, Gas
    Cooling
    • Central Air
    Appliances
    • Included: Dryer, Dishwasher, Disposal, Range, Refrigerator, Washer
    Features
    • Ceiling Fan(s)
    • Basement: Finished,Sump Pump
    • Number of fireplaces: 1
    • Fireplace features: Gas
    Interior area
    • Total structure area: 1,362
    • Total interior livable area: 1,362 sqft
    • Finished area above ground: 1,092
    • Finished area below ground: 270

    Property

    Parking
    • Parking features: Detached, Garage, Paved
    • Garage spaces: 2
    Features
    • Levels: One
    • Stories: 1
    • Fencing: Back Yard
    Lot
    • Size: 6,050 Square Feet
    Details
    • Parcel number: 0201954

    Construction

    Type & style
    • Home type: SingleFamily
    • Architectural style: Cape Cod
    • Property subtype: Single Family Residence
    Materials
    • Aluminum Siding
    • Roof: Asphalt,Fiberglass
    Condition
    • Year built: 1941

    Utilities & green energy

    • Sewer: Public Sewer
    • Water: Public

    Community & HOA

    Community
    • Security: Smoke Detector(s)
    • Subdivision: Schiller
    HOA
    • Has HOA: No
    Location
    • Region: Cuyahoga Falls

    Financial & listing details

    • Price per square foot: $167/sqft
    • Tax assessed value: $159,720
    • Annual tax amount: $3,019
    • Date on market: 2/29/2024
    • Cumulative days on market: 3 days
    • Listing agreement: Exclusive Right To Sell

    Price history

    DateEventPrice
    4/5/2024Sold$226,900+13.5%$167/sqft
    Source: MLS Now #5020135 Report a problem
    3/3/2024Pending sale$199,900$147/sqft
    Source: MLS Now #5020135 Report a problem
    2/29/2024Listed for sale$199,900+14.3%$147/sqft
    Source: MLS Now #5020135 Report a problem
    12/15/2022Sold$174,900$128/sqft
    Source: MLS Now #4421502 Report a problem
    11/21/2022Pending sale$174,900$128/sqft
    Source: MLS Now #4421502 Report a problem
    11/12/2022Contingent$174,900$128/sqft
    Source: MLS Now #4421502 Report a problem
    11/11/2022Listed for sale$174,900+31.4%$128/sqft
    Source: MLS Now #4421502 Report a problem
    4/25/2018Sold$133,111+2.5%$98/sqft
    Source: Public Record Report a problem
    3/23/2018Pending sale$129,900$95/sqft
    Source: Action Realty Co. #3981952 Report a problem
    3/21/2018Listed for sale$129,900+124.4%$95/sqft
    Source: Action Realty Co. #3981952 Report a problem
    11/30/2017Sold$57,900-28.7%$43/sqft
    Source: Public Record Report a problem
    6/19/1996Sold$81,250$60/sqft
    Source: Public Record Report a problem

    Public tax history

    YearProperty taxesTax assessment
    2025$3,068 -3.1%$55,900
    2024$3,164 +4.8%$55,900
    2023$3,019 +14.4%$55,900 +40.8%
    2022$2,639 +0%$39,701
    2021$2,638 $39,701
    2020-- $39,701 +23.2%
    2019$2,313 +14.7%$32,235 +0%
    2018$2,016 +12.3%$32,230
    2017$1,795 $32,230 +8%
    2016$1,795 $29,850
    2015$1,795 0%$29,850
    2014$1,796 +0.9%$29,850
    2013$1,781 +0%$29,850
    2012$1,781 +0.1%$29,850 0%
    2011$1,779 +4.3%$29,855 -6.6%
    2010$1,706 $31,973
    2009-- $31,973
    2008$1,703 +2.1%$31,973 -1.4%
    2007$1,668 +0.6%$32,439
    2006$1,658 +5.9%$32,439
    2005$1,566 $32,439 +8.9%
    2004-- $29,789
    2003$1,300 +0.2%$29,789
    2002$1,297 +17.4%$29,789 +14.6%
    2001$1,105 0%$25,991
    2000$1,105 $25,991
    Find assessor info on the county website

    Neighborhood: 44221

    Nearby schools

    GreatSchools rating
    Schools provided by the listing agent
    • District: Cuyahoga Falls CSD - 7705

    Source: MLS Now. This data may not be complete. We recommend contacting the local school district to confirm school assignments for this home.

    Get a cash offer in 3 minutes
    Find out how much your home could sell for in as little as 3 minutes with a no-obligation cash offer.
    Estimated market value
    $245,200
    Get a cash offer in 3 minutes
    Find out how much your home could sell for in as little as 3 minutes with a no-obligation cash offer.
    Estimated market value
    $245,200