Skip main navigation
Pending
  • $2,393,449

    2650 Bay View Dr, Seaside, CA 93955

    4beds
    3,338sqft
    : 
    Loading
    Get pre-qualified
    Single Family Residence
    Built in 2025
    0.27 Acres Lot
    $2,324,800 Zestimate®
    $717/sqft
    $297/mo HOA

    What's special

    Spa-like bathExtra-large islandChef inspired kitchenLuxurious primary suiteMain great roomLots of cabinet spaceBuilt-in refrigerator
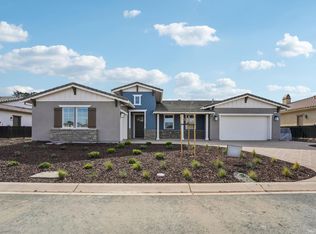
    Welcome to The Enclave, a luxury gated community on the Monterey Peninsula and located on the Championship Bayonet Black Horse Golf Course. The Enclave is within minutes of all the amenities the Peninsula offers for food and wine enthusiasts, shopping, outdoor activities like biking and hiking, and the beautiful beaches. This home offers a chef inspired kitchen with Wolf and Sub Zero appliances including a built-in refrigerator, extra-large island, and lots of cabinet space. The main living areas, including the Kitchen and Dining, are facing the fairways with a gracious outdoor room to enjoy the scenery. A luxurious primary suite with a spa-like bath adds another space to relax and rejuvinate. In addition to your main great room, you will have a covered Outdoor Room for an additional living space for entertaining. You will also enjoy a connected lifestyle, with state-of-the-art Wi-Fi and smart home products from the most trusted manufactures, with White Glove Service to help you get everything set up when you move in. The Enclave will feel like you are on vacation every day!
    125 days
    |
    81
    |
    2
    |

    Zillow last checked:

    Listing updated:

    Listed by:

    David McKeever DRE #01839991 209-483-6523,

    Fathom Realty Group, Inc.

    Source: MetroList Services of CA,MLS#: 226027036Originating MLS: MetroList Services, Inc.

      Facts & features

      Interior

      Bedrooms & bathrooms
      • Bedrooms: 4
      • Bathrooms: 4
      • Full bathrooms: 3
      • Partial bathrooms: 1
      Rooms
      • Room types: Master Bathroom, Master Bedroom, Office, Dining Room, Great Room, Temp Controlled Room, Kitchen, Laundry
      Primary bedroom
      • Features: Ground Floor, Walk-In Closet
      Primary bathroom
      • Features: Shower Stall(s), Dual Flush Toilet, Soaking Tub, Tile, Walk-In Closet(s), Window
      Dining room
      • Features: Dining/Family Combo
      Kitchen
      • Features: Pantry Closet, Kitchen Island, Stone Counters, Island w/Sink
      Heating
      • Central, Fireplace(s)
      Cooling
      • Central Air, Whole House Fan
      Appliances
      • Included: Built-In Electric Oven, Gas Cooktop, Built-In Gas Range, Built-In Refrigerator, Range Hood, Ice Maker, Dishwasher, Disposal, Microwave, Double Oven, Plumbed For Ice Maker, Dual Fuel, Electric Water Heater, ENERGY STAR Qualified Appliances, Wine Refrigerator
      • Laundry: Laundry Room, Cabinets, Sink, Electric Dryer Hookup, Gas Dryer Hookup, Ground Floor, Hookups Only, Inside Room
      Features
      • Flooring: Carpet, Tile, Wood
      • Number of fireplaces: 1
      • Fireplace features: Living Room, Gas
      Interior area
      • Total structure area: 0
      • Total interior livable area: 3,338 sqft
      Video & virtual tour

      Property

      Parking
      • Total spaces: 3
      • Parking features: Attached
      • Attached garage spaces: 3
      Features
      • Fencing: Full
      Lot
      • Size: 0.27 Acres
      • Features: Adjacent to Golf Course, Shape Regular, Landscape Front
      Details
      • Zoning: RES
      • Special conditions: Standard

      Construction

      Type & style
      • Home type: SingleFamily
      • Architectural style: Spanish
      • Property subtype: Single Family Residence
      Materials
      • Stucco
      • Foundation: Concrete, Slab
      • Roof: Composition
      Condition
      • Year built: 2025
      Details
      • Builder name: Shea Homes

      Utilities & green energy

      • Electric: 220 Volts, 220 Volts in Kitchen, 220 Volts in Laundry
      • Sewer: Public Sewer
      • Water: Public
      • Utilities for property: Cable Connected, Public, Internet Available, Solar, Underground Utilities
      Green energy
      • Energy generation: Solar

      Community & HOA

      Community
      • Features: Gated
      • Subdivision: The Enclave at Cypress Grove
      HOA
      • Has HOA: Yes
      • Amenities included: Golf Course, None
      • Services included: Common Areas, Road, Management
      • HOA fee: $297 monthly
      Location
      • Region: Seaside

      Financial & listing details

      • Price per square foot: $717/sqft
      • Price range: $2.4M - $2.4M
      • Date on market: 3/7/2026

        Estimated market value

        $2,324,800

        $2.21M - $2.44M

        $7,201/mo

        Price history

        DateEventPrice
        6/16/2026Pending sale$2,393,449$717/sqft
        Source: MetroList Services of CA #226027036 Report a problem
        12/14/2025Price change$2,393,4490%$717/sqft
        Source: Shea Homes Report a problem
        12/6/2025Price change$2,393,819-1%$717/sqft
        Source: Shea Homes Report a problem
        11/12/2025Price change$2,418,819+0.1%$725/sqft
        Source: Shea Homes Report a problem
        10/29/2025Price change$2,416,3790%$724/sqft
        Source: Shea Homes Report a problem
        10/22/2025Listed for sale$2,416,579$724/sqft
        Source: Shea Homes Report a problem

        Public tax history

        Tax history is unavailable.

        Monthly payment

        Est. payment

        Payment breakdown

        Explore the cost of this home by adjusting the details. Changes won't be saved.
        All calculations are estimates and provided by Zillow, Inc. for informational purposes only. Actual amounts may vary.
        HOA fees may include property taxes on listings classified as Co-Ops. Contact the listing agent and/or owner for fee details.
        Mortgage interest rates are dependent on a number of factors, including credit score, down payment, and repayment length. Interest rate data provided by Zillow Group Marketplace, Inc. as of 1/1/1970 from various mortgage lenders with which we have lead or other similar arrangements; the Estimated Payment is an average of those rates.
        See how much you could borrow to make a competitive offer.

        Climate risks

        Neighborhood: 93955

        Getting around

        13 / 100
        Car-Dependent
        27 / 100
        Somewhat Bikeable

        Nearby schools

        GreatSchools rating

        A local agent can set up tours, give advice and negotiate with sellers.

        Browse local experts

        Similar homes

          1. Local buyer's agents are ready to help