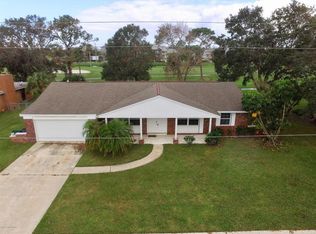
Golfers Welcome! Discover this rare find in Brevard County's charming, exclusive 24-home neighborhood hidden among majestic shade trees right on the 9th hole of Harbor City Golf Course. This inviting 2-bedroom, 2-bath home features a spacious 2-car garage, both family and living rooms, a dedicated dining area, and a large screened-in patio - perfect for relaxation. With its serene surroundings and prime location on an 18-hole public golf course, this property is an excellent investment. NO HOA!
Sold for $260,000
$260,000
2650 Bernice Ct, Melbourne, FL 32935
2beds
1,429sqft
Single Family Residence
Built in 1983
0.25 Acres Lot
$281,100 Zestimate®
$182/sqft
$1,998 Estimated rent
Home value
$281,100
$259,000 - $304,000
$1,998/mo
Zestimate® history
Owner options
List your home for rent
$1,998/mo
Rent Zestimate®
Find your next renter with Zillow Rental Manager. Plus, with online applications, you can quickly screen prospective tenants – for free.
$1,998/mo
Rent Zestimate®
Refinance and save
$1,809/mo
Est. payment
Refinancing to a lower rate could help reduce your monthly payments and save thousands over the life of the loan.
$1,809/mo
Est. payment
Explore your selling options
Work with a Zillow partner agent
Leverage their expertise and Zillow's premium Showcase listings to get your home seen by more buyers.
Get startedList with your own agent
Get your home in front of millions of buyers by listing it on Zillow.
Learn how to do itSell it yourself
Take full control of how buyers see your home on Zillow by listing For Sale by Owner (FSBO).
List your homeWhat's special
Dedicated dining areaLarge screened-in patio
Zillow last checked:
Listing updated:
Listed by:
Gregory Ellingson 321-750-7050,
Ellingson Properties,
Patricia A Macleod 321-258-8179,
Ellingson Properties
Bought with:
Patricia A Macleod, 686809
Ellingson Properties
Source: Space Coast AOR,MLS#: 1028147
Facts & features
Interior
Bedrooms & bathrooms
- Bedrooms: 2
- Bathrooms: 2
- Full bathrooms: 2
Heating
- Central
Cooling
- Central Air, Electric
Appliances
- Included: Dishwasher, Disposal, Dryer, Electric Oven, Electric Range, Electric Water Heater, Microwave, Refrigerator, Washer
Features
- Ceiling Fan(s), Primary Bathroom - Shower No Tub
- Flooring: Carpet, Laminate, Vinyl
- Has fireplace: No
Interior area
- Total interior livable area: 1,429 sqft
Property
Parking
- Total spaces: 2
- Parking features: Garage
- Garage spaces: 2
Features
- Stories: 1
- Patio & porch: Patio, Screened
- Pool features: None
- Has view: Yes
- View description: Golf Course, Trees/Woods
Lot
- Size: 0.25 Acres
- Features: Dead End Street, Many Trees, On Golf Course
Details
- Additional parcels included: 2710774
- Parcel number: 273707510000m.00004.00
Construction
Type & style
- Home type: SingleFamily
- Architectural style: Ranch
- Property subtype: Single Family Residence
Materials
- Concrete
- Roof: Shingle
Condition
- New construction: No
- Year built: 1983
Utilities & green energy
- Sewer: Public Sewer
- Water: Public
- Utilities for property: Electricity Connected, Sewer Connected
Community & HOA
Community
- Subdivision: Harbor City Country Club Estates Sec 1
HOA
- Has HOA: No
Location
- Region: Melbourne
Financial & listing details
- Price per square foot: $182/sqft
- Tax assessed value: $283,820
- Annual tax amount: $3,687
- Date on market: 10/28/2024
- Listing terms: Cash,Conventional
Price history
| Date | Event | Price |
|---|---|---|
| 3/4/2025 | Sold | $260,000-13.3%$182/sqft |
Source: Space Coast AOR #1028147 Report a problem | ||
| 2/1/2025 | Contingent | $299,900$210/sqft |
Source: Space Coast AOR #1028147 Report a problem | ||
| 12/26/2024 | Price change | $299,900-6%$210/sqft |
Source: Space Coast AOR #1028147 Report a problem | ||
| 12/2/2024 | Price change | $319,000-4.8%$223/sqft |
Source: Space Coast AOR #1028147 Report a problem | ||
| 10/28/2024 | Listed for sale | $335,000+74.5%$234/sqft |
Source: Space Coast AOR #1028147 Report a problem | ||
| 3/29/2019 | Sold | $192,000-4%$134/sqft |
Source: Space Coast AOR #835200 Report a problem | ||
| 3/1/2019 | Pending sale | $199,900$140/sqft |
Source: Davis Realty Group LLC #835200 Report a problem | ||
| 2/9/2019 | Listed for sale | $199,900$140/sqft |
Source: Davis Realty Group LLC #835200 Report a problem | ||
| 2/6/2019 | Pending sale | $199,900$140/sqft |
Source: Davis Realty Group LLC #835200 Report a problem | ||
| 1/26/2019 | Listed for sale | $199,900+37.9%$140/sqft |
Source: Davis Realty Group LLC #835200 Report a problem | ||
| 6/19/2015 | Sold | $145,000+31.8%$101/sqft |
Source: Public Record Report a problem | ||
| 11/27/2013 | Sold | $110,000$77/sqft |
Source: Public Record Report a problem | ||
Public tax history
| Year | Property taxes | Tax assessment |
|---|---|---|
| 2025 | $3,687 +8.2% | $245,610 +2.1% |
| 2024 | $3,407 +5.2% | $240,650 +3.1% |
| 2023 | $3,240 +12.3% | $233,370 +8.3% |
| 2022 | $2,885 +6.3% | $215,440 +15.2% |
| 2021 | $2,715 +2.8% | $186,980 +2.8% |
| 2020 | $2,640 -25.1% | $181,930 0% |
| 2019 | $3,525 | $181,950 -0.3% |
| 2018 | $3,525 -1.5% | $182,540 +105.1% |
| 2017 | $3,580 +7.1% | $89,000 +2.1% |
| 2016 | $3,343 +221.6% | $87,170 -36.4% |
| 2015 | $1,040 -63.5% | $137,050 +6.6% |
| 2014 | $2,845 | $128,570 +9.1% |
| 2013 | -- | $117,870 +13.2% |
| 2012 | $1,153 +5.3% | $104,160 -1.3% |
| 2011 | $1,095 +12.5% | $105,580 -14.4% |
| 2010 | $973 +11.5% | $123,400 -9.9% |
| 2009 | $873 +2.5% | $136,940 -16.5% |
| 2008 | $851 -19.2% | $164,000 -14.6% |
| 2007 | $1,054 +2.3% | $192,000 +35.6% |
| 2005 | $1,030 -0.8% | $141,550 +39.2% |
| 2004 | $1,039 -0.6% | $101,660 +12.2% |
| 2003 | $1,045 +5% | $90,630 +7.4% |
| 2002 | $995 +3.2% | $84,410 +3.3% |
| 2001 | $964 +7.1% | $81,740 +10% |
| 2000 | $901 | $74,290 |
Find assessor info on the county website
Neighborhood: 32935
Nearby homes
- $359,8003 bd2 ba1.7k sqft2668 Bernice Ct, Melbourne, FL 32935Off Market
- $406,2004 bd2 ba1.9k sqft2634 Bernice Ct, Melbourne, FL 32935Off Market
- $327,9003 bd2 ba1.6k sqft2649 Bernice Ct, Melbourne, FL 32935Off Market
- $364,7004 bd2 ba2.7k sqft2663 Bernice Ct, Melbourne, FL 32935Off Market

- $399,7003 bd2 ba1.6k sqft2633 Bernice Ct, Melbourne, FL 32935Off Market
- $290,0003 bd2 ba2.2k sqft2684 Bernice Ct #0, Melbourne, FL 32935Off Market
- $375,4003 bd2 ba2.2k sqft2684 Bernice Ct, Melbourne, FL 32935Off Market
- $334,4003 bd2 ba1.6k sqft2618 Bernice Ct, Melbourne, FL 32935Off Market
Nearby schools
GreatSchools rating
- 2/10Dr. W.J. Creel Elementary SchoolGrades: PK-7Distance: 1.4 mi
- 3/10Eau Gallie High SchoolGrades: PK,9-12Distance: 1.5 mi
- 4/10Lyndon B. Johnson Middle SchoolGrades: 7-8Distance: 0.8 mi
Schools provided by the listing agent
- Elementary: Creel
- Middle: Johnson
- High: Eau Gallie
Source: Space Coast AOR. This data may not be complete. We recommend contacting the local school district to confirm school assignments for this home.
Get a cash offer in 3 minutes
Find out how much your home could sell for in as little as 3 minutes with a no-obligation cash offer.
Estimated market value
$281,100
Get a cash offer in 3 minutes
Find out how much your home could sell for in as little as 3 minutes with a no-obligation cash offer.
Estimated market value
$281,100
- Florida
- Brevard County
- Melbourne
- 32935
- 2650 Bernice Ct
