Skip main navigation
Sold for $593,250
  • $593,250

    2650 Bob White Cir, Navarre, FL 32566

    3beds
    2,598sqft
    Single Family Residence
    Built in 1999
    -- sqft lot
    $624,200 Zestimate®
    $228/sqft
    $3,572 Estimated rent

    Home value

    $624,200

    $593,000 - $655,000

    $3,572/mo

    Zestimate® history
    Loading
    Loading...

    Owner options

    List your home for rent

    $3,572/mo

    Rent Zestimate®

    Find your next renter with Zillow Rental Manager. Plus, with online applications, you can quickly screen prospective tenants – for free.

    Learn more

    $3,572/mo

    Rent Zestimate®

    Refinance and save

    $3,752/mo

    Est. payment

    Refinancing to a lower rate could help reduce your monthly payments and save thousands over the life of the loan.

    See today's rates

    $3,752/mo

    Est. payment

    Explore your selling options

    Work with a Zillow partner agent

    Leverage their expertise and Zillow's premium Showcase listings to get your home seen by more buyers.

    Get started

    List with your own agent

    Get your home in front of millions of buyers by listing it on Zillow.

    Learn how to do it

    Sell it yourself

    Take full control of how buyers see your home on Zillow by listing For Sale by Owner (FSBO).

    List your home

    What's special

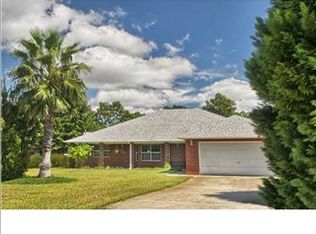
    Welcome to this fabulous brick executive 3-bedroom, 2.5-bathroom home, perfectly positioned on a lush .85-acre corner lot. As you approach by way of the palm tree-lined driveway, you’ll immediately sense the serenity & exclusivity that this property offers. The open concept is revealed as you step inside, where a thoughtfully designed split floor plan ensures both privacy & a seamless flow throughout. The family room, with its impressive cathedral ceiling & cozy gas fireplace, serves as the heart of the home. The flooring throughout is a combination of tile & engineered hardwood, ensuring durability & sophistication with no carpet in sight. Culinary enthusiasts will appreciate the updated kitchen, which features painted cabinets, stainless-steel appliances, granite countertops & ample space for preparing meals. The primary suite is a true retreat, boasting a spacious bath with dual vanities, a walk-in closet, & separate water closet. A designated office provides the ideal environment for remote work, but with its versatile design, could easily serve as a fourth bedroom. The bonus game room adds to the home’s versatility, offering space for entertainment, hobbies, or a play area. Outdoor living is redefined with a spectacular 40’x18’ screen-enclosed pool and a connected screen enclosed porch measuring 54 x34, creating an oasis for relaxation or entertaining. The fenced backyard provides privacy & is ideal for pets or children. For those with hobbies or needing extra storage, the 20’ x 30’ detached workshop offers endless possibilities, including a potential living space that could be transformed into a guest suite or income-producing rental. Add’l features include hurricane protection, a sauna that conveys and an outdoor shower. This home is not just a place to live—it’s a lifestyle. With its blend of luxury, comfort, & functionality, it’s a rare find that won’t last long. Schedule your private showing today and discover the endless possibilities that await!

    Zillow last checked:

    Listing updated:

    Listed by:

    Robin Hogue 850-384-4699,

    HomeSmart Sunshine Realty

    Bought with:

    Mark Hiller

    Exp Realty LLC

    Source: PAR,MLS#: 651276MLS Logo

    Facts & features

    Interior

    Bedrooms & bathrooms
    • Bedrooms: 3
    • Bathrooms: 3
    • Full bathrooms: 2
    • 1/2 bathrooms: 1
    Rooms
    • Room types: Bonus Room, Game Room, Exercise Room, Office
    Primary bedroom
    • Level: First
    • Area: 222.75
    • Dimensions: 16.5 x 13.5
    Bedroom
    • Level: First
    • Area: 129.35
    • Dimensions: 11.17 x 11.58
    Bedroom 1
    • Level: First
    • Area: 129.35
    • Dimensions: 11.17 x 11.58
    Bathroom
    • Level: First
    • Area: 65.93
    • Dimensions: 8.42 x 7.83
    Bathroom 1
    • Level: First
    • Area: 25
    • Dimensions: 5 x 5
    Dining room
    • Level: First
    • Area: 113.25
    • Dimensions: 9 x 12.58
    Kitchen
    • Level: First
    • Area: 160
    • Dimensions: 16 x 10
    Living room
    • Level: First
    • Area: 541.33
    • Dimensions: 19.33 x 28
    Office
    • Level: First
    • Area: 220.21
    • Dimensions: 17.5 x 12.58
    Heating
    • Natural Gas, Fireplace(s)
    Cooling
    • Central Air, Ceiling Fan(s)
    Appliances
    • Included: Gas Water Heater, Built In Microwave, Dishwasher, Disposal, Refrigerator
    Features
    • Flooring: Hardwood, Stone, Tile
    • Doors: Insulated Doors
    • Windows: Double Pane Windows
    • Has basement: No
    • Has fireplace: Yes
    Interior area
    • Total structure area: 2,598
    • Total interior livable area: 2,598 sqft

    Property

    Parking
    • Total spaces: 2
    • Parking features: 2 Car Garage, Oversized, Garage Door Opener
    • Garage spaces: 2
    Features
    • Levels: One
    • Stories: 1
    • Exterior features: Fire Pit
    • Has private pool: Yes
    • Pool features: In Ground, Screen Enclosure, Vinyl
    • Fencing: Back Yard
    Lot
    • Features: Corner Lot
    Details
    • Additional structures: Yard Building
    • Parcel number: 112s265689009000010
    • Zoning description: Res Single

    Construction

    Type & style
    • Home type: SingleFamily
    • Architectural style: Contemporary
    • Property subtype: Single Family Residence
    Materials
    • Frame
    • Foundation: Slab
    • Roof: Shingle
    Condition
    • Resale
    • New construction: No
    • Year built: 1999

    Utilities & green energy

    • Electric: Circuit Breakers, Copper Wiring
    • Sewer: Septic Tank
    • Water: Public
    Green energy
    • Energy efficient items: Insulation, Insulated Walls, Ridge Vent

    Community & HOA

    Community
    • Security: Smoke Detector(s)
    • Subdivision: Whispering Pines
    HOA
    • Has HOA: No
    • Services included: None
    Location
    • Region: Navarre

    Financial & listing details

    • Price per square foot: $228/sqft
    • Tax assessed value: $436,790
    • Annual tax amount: $3,726
    • Price range: $593.3K - $593.3K
    • Date on market: 8/26/2024
    • Cumulative days on market: 15 days
    • Road surface type: Paved

    Price history

    DateEventPrice
    10/12/2024Pending sale$593,250$228/sqft
    Source: PAR #651276 Report a problem
    10/11/2024Sold$593,250$228/sqft
    Source: PAR #651276 Report a problem
    9/12/2024Contingent$593,250$228/sqft
    Source: HomeSmart #651276 Report a problem
    9/12/2024Pending sale$593,250$228/sqft
    Source: Navarre Area BOR #957725 Report a problem
    8/26/2024Listed for sale$593,250+72%$228/sqft
    Source: PAR #651276 Report a problem
    7/17/2020Sold$345,000-6.8%$133/sqft
    Source: PAR #575702 Report a problem
    2/18/2008Sold$370,000+19.4%$142/sqft
    Source: Public Record Report a problem
    4/13/2005Sold$310,000+1039.7%$119/sqft
    Source: Public Record Report a problem
    8/4/1997Sold$27,200-25.5%$10/sqft
    Source: Public Record Report a problem
    2/18/1997Sold$36,500$14/sqft
    Source: Public Record Report a problem

    Public tax history

    YearProperty taxesTax assessment
    2024$3,726 +2.2%$339,750 +3%
    2023$3,647 +2.6%$329,854 +3%
    2022$3,553 +0.6%$320,247 +3%
    2021$3,532 -10.1%$310,919 +2.8%
    2020$3,927 +6.2%$302,346 +7%
    2019$3,698 $282,563 +5.1%
    2018$3,698 +9.8%$268,889 +9.5%
    2017$3,367 $245,542 -0.9%
    2016$3,367 +0.2%$247,822 +8%
    2015$3,360 +4.8%$229,448 +3.2%
    2014$3,205 $222,402 +1.5%
    2013-- $219,115 -1.8%
    2012-- $223,086 +7%
    2011-- $208,560 +1.5%
    2010-- $205,478 -2.2%
    2009-- $210,181 -15.3%
    2008-- $248,245
    2007-- --
    2006-- --
    2005-- --
    2004-- --
    2003-- --
    2002-- --
    2001-- --
    2000-- --
    Find assessor info on the county website

    Neighborhood: 32566

    Nearby schools

    GreatSchools rating
    Schools provided by the listing agent
    • Elementary: Holley Navarre
    • Middle: HOLLEY NAVARRE
    • High: Navarre

    Source: PAR. This data may not be complete. We recommend contacting the local school district to confirm school assignments for this home.

    Get pre-qualified for a loan
    At Zillow Home Loans, we can pre-qualify you in as little as 5 minutes with no impact to your credit score.

    An equal housing lender. NMLS #10287.

    Sell for more on Zillow
    Get a Zillow Showcase℠ listing at no additional cost and you could sell for .
    $624,200
    2% more
    +$12,484
    With Zillow Showcase(estimated)
    $636,684