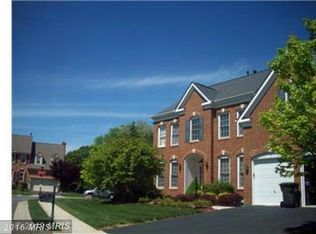
Gorgeous brick front colonial home in the highly desirable location. One of the largest models in the community! From the Welcoming spacious Front two story foyer to the shining Wood Floors, this charming home features 4 bedroom with 4.5 bathrooms, 5,148 square feet with an abundance of natural light and an open floor plan. Main level features Large Light-filled Living Room opens to the lovely dining room. Foyer leads to first floor office which has French doors. This room makes working at home. Gourmet kitchen with center island with bar seating, abundant cabinetry, Bumped-out four season sunroom. Across from kitchen is a Large Family Room with beautiful architectural detailing throughout. Upgrades: One AC unit - 2023, Stove - 2024, Oven - 2026, Main level Windows - 2023, Kitchen Island and backsplash will be replaced this week. The Upper Level features a Owners' Suite with a Large Walk-in Closet and Fabulous Bathroom with Glass Shower & Separate Tub. 3 additional bedrooms and 2 bathrooms, all with ample closet space. Fully finished lower level boasts 5th bedroom, full bath, Media room, separate Bar area, plenty of storage space, and recessed lighting. 2 car garage and driveway as well as plenty of street parking. Outdoors features deck for grilling and great for entertaining your friends and family. This home is Ideally located in the friendly neighborhood, right around the corner and excellent curb appeal. Just 5 minutes from Dulles airport and a mile from the Silver Line Metro. Easy access to DC. Enjoy a myriad of shopping, dining, and entertainment options including Reston Town Center, East Market at Fair Lakes, Fair Lakes Center, Fair Oaks Mall, and Woodland Park Crossing. Walking distance to Frying Pan Park. The surrounding area make this community a sought-after location for commuters & a dream for those seeking the great FCPS schools.
For sale
Price cut: $10K (8/14)
$1,339,000
2650 Cockerill Farm Ln, Herndon, VA 20171
4beds
5,148sqft
Single Family Residence
Built in 2002
10,433 Square Feet Lot
$1,316,600 Zestimate®
$260/sqft
$67/mo HOA
What's special
Brick front colonial homeFully finished lower levelExcellent curb appealBumped-out four season sunroomSeparate bar areaPlenty of street parkingOpen floor plan
- 96 days
- 893
- 17
Zillow last checked:
Listing updated:
Listed by:
Sasala Challa 703-509-7420,
Fairfax Realty of Tysons 703-752-8660
Source: Bright MLS,MLS#: VAFX2316082
Facts & features
Interior
Bedrooms & bathrooms
- Bedrooms: 4
- Bathrooms: 5
- Full bathrooms: 4
- 1/2 bathrooms: 1
- Main level bathrooms: 1
Basement
- Area: 1768
Heating
- Forced Air, Natural Gas
Cooling
- Central Air, Electric
Appliances
- Included: Down Draft, Dishwasher, Disposal, Dryer, Microwave, Oven, Refrigerator, Washer, Water Heater, Gas Water Heater
Features
- Breakfast Area, Butlers Pantry, Ceiling Fan(s), Combination Dining/Living, Combination Kitchen/Living, Eat-in Kitchen, Kitchen - Gourmet, Kitchen Island, Pantry, Walk-In Closet(s)
- Flooring: Wood
- Windows: Window Treatments
- Basement: Finished,Rear Entrance
- Number of fireplaces: 1
Interior area
- Total structure area: 5,148
- Total interior livable area: 5,148 sqft
- Finished area above ground: 3,380
- Finished area below ground: 1,768
Property
Parking
- Total spaces: 2
- Parking features: Storage, Garage Faces Front, Attached, Driveway, On Street
- Attached garage spaces: 2
- Has uncovered spaces: Yes
Accessibility
- Accessibility features: None
Features
- Levels: Three
- Stories: 3
- Patio & porch: Deck
- Exterior features: Bump-outs
- Pool features: None
Lot
- Size: 10,433 Square Feet
- Features: Adjoins - Public Land, Corner Lot, Level, SideYard(s), Rear Yard, Corner Lot/Unit
Details
- Additional structures: Above Grade, Below Grade
- Parcel number: 0251 27 0012
- Zoning: 131
- Special conditions: Standard
Construction
Type & style
- Home type: SingleFamily
- Architectural style: Traditional
- Property subtype: Single Family Residence
Materials
- Brick Front, Vinyl Siding
- Foundation: Slab
Condition
- New construction: No
- Year built: 2002
Utilities & green energy
- Sewer: Public Sewer
- Water: Public
Community & HOA
Community
- Subdivision: None Available
HOA
- Has HOA: Yes
- Services included: Common Area Maintenance, Lawn Care Side, Trash
- HOA fee: $200 quarterly
Location
- Region: Herndon
Financial & listing details
- Price per square foot: $260/sqft
- Tax assessed value: $1,122,990
- Annual tax amount: $12,559
- Date on market: 6/1/2026
- Listing agreement: Exclusive Right To Sell
- Ownership: Fee Simple
Estimated market value
$1,316,600
$1.25M - $1.38M
$5,252/mo
Price history
| Date | Event | Price |
|---|---|---|
| 8/14/2026 | Price change | $1,339,000-0.7%$260/sqft |
Source:  Bright MLS #VAFX2316082 Report a problem Bright MLS #VAFX2316082 Report a problem | ||
| 7/29/2026 | Price change | $1,349,000-1.9%$262/sqft |
Source: Bright MLS #VAFX2316082 Report a problem | ||
| 7/26/2026 | Price change | $5,650-3.4%$1/sqft |
Source: Bright MLS #VAFX2321922 Report a problem | ||
| 7/18/2026 | Price change | $5,850-1.7%$1/sqft |
Source: Bright MLS #VAFX2321922 Report a problem | ||
| 7/18/2026 | Price change | $1,374,950-0.4%$267/sqft |
Source: Bright MLS #VAFX2316082 Report a problem | ||
| 6/18/2026 | Listed for rent | $5,950$1/sqft |
Source: Bright MLS #VAFX2321922 Report a problem | ||
| 6/18/2026 | Price change | $1,379,950-1.4%$268/sqft |
Source: Bright MLS #VAFX2316082 Report a problem | ||
| 6/1/2026 | Listed for sale | $1,399,950+143.7%$272/sqft |
Source: Bright MLS #VAFX2316082 Report a problem | ||
| 6/24/2002 | Sold | $574,423$112/sqft |
Source: Public Record Report a problem | ||
Public tax history
| Year | Property taxes | Tax assessment |
|---|---|---|
| 2025 | $12,559 +4.3% | $1,086,420 +4.5% |
| 2024 | $12,044 +8.8% | $1,039,650 +6% |
| 2023 | $11,066 +3.6% | $980,550 +5% |
| 2022 | $10,682 | $934,180 +14.3% |
| 2021 | -- | $816,950 |
| 2020 | $9,669 +1.4% | $816,950 +1.4% |
| 2019 | $9,534 +1.9% | $805,610 +1.9% |
| 2018 | $9,357 -2.2% | $790,610 -4.1% |
| 2017 | $9,569 +0.2% | $824,240 |
| 2016 | $9,549 +3.8% | $824,240 |
| 2015 | $9,199 +5.8% | $824,240 +5.6% |
| 2014 | $8,692 | $780,620 +8.7% |
| 2013 | -- | $718,330 +6% |
| 2012 | -- | $677,670 +3.1% |
| 2011 | -- | $657,300 +3% |
| 2010 | -- | $637,900 -6.1% |
| 2009 | -- | $679,550 |
| 2008 | -- | $679,550 -21.9% |
| 2007 | -- | $870,380 +58.5% |
| 2003 | -- | $549,000 +586.3% |
| 2002 | -- | $80,000 |
Find assessor info on the county website
Monthly payment
Est. payment
Payment breakdown
Explore the cost of this home by adjusting the details. Changes won't be saved.Climate risks
Neighborhood: 20171
Nearby schools
Schools provided by the listing agent
- Elementary: Floris
- Middle: Carson
- High: South Lakes
- District: Fairfax County Public Schools
Source: Bright MLS. This data may not be complete. We recommend contacting the local school district to confirm school assignments for this home.
- $1,315,6005 bd5 ba4.4k sqft2656 Cockerill Farm Ln, Herndon, VA 20171Off Market
- $1,274,2005 bd5 ba4.5k sqft2652 Cockerill Farm Ln, Herndon, VA 20171Off Market
- $501,9002 bd2 ba1.3k sqft13722 Neil Armstrong Ave #509, Herndon, VA 20171Off Market
- $1,262,1004 bd5 ba4.2k sqft2649 Cockerill Farm Ln, Herndon, VA 20171Off Market
Similar homes
- $1,357,0005 bd5 ba5.6k sqft17485 White Gate Pl, Leesburg, VA 20175For Sale

 MLS ID #VALO2135842, Ed Huebner, RE/MAX Executives. Bright MLS
 - $1,675,0004 bd5 ba3.5k sqft12011 Bennett Farms Ct, Herndon, VA 20171For Sale
 MLS ID #VAFX2307924, Fred Malek, Spring Hill Real Estate, LLC.. Bright MLS
 - $1,199,0004 bd5 ba5k sqft22827 Oakgrove Rd, Sterling, VA 20166For Sale
 MLS ID #VALO2131776, Sabeen Khattak, Samson Properties. Bright MLS
 - $1,400,0004 bd4 ba3.6k sqft9830 Faust Dr, Vienna, VA 22182For Sale
 MLS ID #VAFX2335666, Becky Nayak, Compass. Bright MLS
 - $1,295,0005 bd5 ba5.2k sqft43100 Addlestone Pl, Ashburn, VA 20148For SaleMLS ID #VALO2129336, Chetan Parakh, Samson Properties. Bright MLS
- $1,224,9004 bd5 ba5.1k sqft23096 Red Admiral Pl, Ashburn, VA 20148For SaleMLS ID #VALO2134228, Bhavani Ghanta, Samson Properties. Bright MLS
- $1,449,0007 bd5 ba3.6k sqft12511 Rochester Dr, Fairfax, VA 22030For SaleMLS ID #VAFX2309640, So Nguyen, Fairfax Realty Select. Bright MLS
- $1,380,0005 bd5 ba4.2k sqft513 Springvale Rd, Great Falls, VA 22066For SaleMLS ID #VAFX2321666, Zuyi Wang, Samson Properties. Bright MLS
- $1,500,0005 bd5 ba4.5k sqft2669 Oakton Glen Dr, Vienna, VA 22181For SaleMLS ID #VAFX2334850, Beth Anspach, Pearson Smith Realty, LLC. Bright MLS
- $1,440,0005 bd5 ba7k sqft13813 Golden Fields Ct, Darnestown, MD 20878For SaleMLS ID #MDMC2252480, Mr. Tom S Hennerty, NetRealtyNow.com, LLC. Bright MLS
- $1,150,0004 bd4 ba4.3k sqft43280 John Danforth Ct, Ashburn, VA 20147For SaleMLS ID #VALO2134768, Reed Jimenez, LPT Realty, LLC. Bright MLS
- $1,384,9005 bd5 ba7k sqft15512 Mount Nebo Rd, Poolesville, MD 20837For SaleMLS ID #MDMC2240690, Jim Brown, LPT Realty, LLC. Bright MLS
- $1,100,0004 bd3 ba3.7k sqft12100 Richland Dr, Catharpin, VA 20143For SaleMLS ID #VAPW2126282, Amy Cooper, The Realty Solutions Group, , LLC.. Bright MLS
- $1,175,0004 bd4 ba3.1k sqft13299 Scotch Run Ct, Centreville, VA 20120For SaleMLS ID #VAFX2299684, Kim Kroner, Washington Dulles Real Estate Group. Bright MLS
- $1,270,0004 bd5 ba4.6k sqft2894 Swanee Ln, Fairfax, VA 22031For SaleMLS ID #VAFX2319294, William Hoffman, Keller Williams Realty. Bright MLS
- $1,199,0004 bd5 ba4.1k sqft21054 Hooded Crow Dr, Leesburg, VA 20175For SaleMLS ID #VALO2130962, Adam Alami, Real Broker, LLC. Bright MLS
- $1,050,0004 bd4 ba3.8k sqft43312 Wayside Cir, Ashburn, VA 20147For SaleMLS ID #VALO2133650, Cameron Salemi, Long & Foster Real Estate, Inc.. Bright MLS
- $1,330,0006 bd4 ba3.4k sqft7800 Seven Locks Rd, Bethesda, MD 20817For SaleMLS ID #MDMC2250568, Mandy Rehm, RE/MAX Realty Group. Bright MLS
- $1,294,0005 bd5 ba4.5k sqft505 Grand Champion Dr, Rockville, MD 20850For SaleMLS ID #MDMC2253816, Yuan Ren, Signature Home Realty LLC. Bright MLS
- $1,300,0006 bd5 ba5.7k sqft5397 Cedarville Ct, Haymarket, VA 20169For SaleMLS ID #VAPW2121002, Ryan Nicholas, EXP Realty, LLC. Bright MLS
