Skip main navigation
Off market
  • $579,500

    2650 Connolly Ln, Dundee, IL 60118

    6beds
    3,035sqft
    SingleFamily
    Built in 2004
    0.25 Acres Lot
    $579,500 Zestimate®
    $191/sqft
    $3,685 Estimated rent

    Home value

    $579,500

    $551,000 - $608,000

    $3,685/mo

    Zestimate® history
    Loading
    Loading...

    Owner options

    List your home for rent

    $3,685/mo

    Rent Zestimate®

    Find your next renter with Zillow Rental Manager. Plus, with online applications, you can quickly screen prospective tenants – for free.

    Learn more

    $3,685/mo

    Rent Zestimate®

    Refinance and save

    $4,238/mo

    Est. payment

    Refinancing to a lower rate could help reduce your monthly payments and save thousands over the life of the loan.

    See today's rates

    $4,238/mo

    Est. payment

    Explore your selling options

    Work with a Zillow partner agent

    Leverage their expertise and Zillow's premium Showcase listings to get your home seen by more buyers.

    Get started

    List with your own agent

    Get your home in front of millions of buyers by listing it on Zillow.

    Learn how to do it

    Sell it yourself

    Take full control of how buyers see your home on Zillow by listing For Sale by Owner (FSBO).

    List your home

    What's special

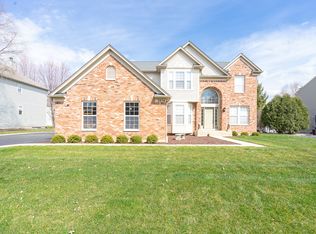
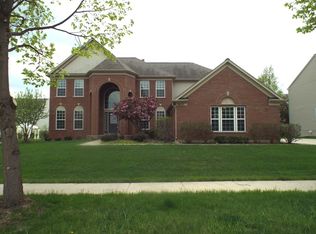
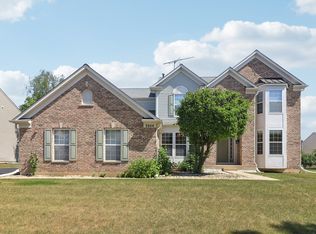
    Be prepared to be WOWED! From the minute you step in the door of this brick executive smart home, you will feel like you are on a home decorating tv show ~ The soaring foyer welcomes you in with fun new light fixture & hand-scraped wood floors that flow throughout the first floor ~ Double glass french doors lead to an office or formal living room ~ Formal dining room (currently being used as a game room) features bay & architectural columns ~ 2-Story Family Room is stunning with a 2-way fireplace showcased by custom woodwork to the ceiling & shiplap feature walls - note - fireplace wall was completely rebuilt in order to add reinforcement to mount an up to 200lb tv and to allow safe & properly wired Monster wiring for surround sound system ~ Family room also features wall to ceiling windows enhanced by custom curtains bringing in tons of natural light to this open concept home ~ Kitchen remodel is stunning with quartz countertops, white cabinets, beautiful quartz island with complimentary grey cabinetry, cobalt glass subway tile backsplash & on-trend light fixtures ~ Completing the kitchen are stainless steel appliances, walk-in pantry & quartz planning desk ~ From the kitchen, enter the extended mudroom/laundry room w/ newer washer/dryer (2018) & custom 130 pair shoe rack (can be converted to butler pantry between dining room w/ previous cabinets avail) ~ On the other side of the 2-way fireplace you will find a cozy Den/Library/2nd office ~ Upstairs hallway & stairs have hardwood flooring & four spacious bedrooms with newer carpeting including the Master Retreat including remodeled ensuite bathroom with gray plank-style tile floors, full-body sprayer in shower, jetted tub & new quartz vanity w/ his/hers sinks & extra counter space & framed mirror ~ Master & bedrooms with walk-in closets ~ Finished deep pour basement w/ custom ceiling tiles, 2 more bedrooms with four-wall insulation & 20amp each service, recreation room & full bath plus unfinished storage too ~ SMART HOME FEATURES APP-CONTROLLED light switches, garage door opener, nest thermostat, security cameras & wifi/video doorbell & deadbolt ~ Home also wired for gigabit ethernet & cable/satellite ~ 3 car sideload garage has been fully insulated and drywalled ~ Brick paver patio & firepit surrounded by mature landscaping allows privacy ~ Fantastic neighborhood close to I-90, stores, restaurants, parks, zoo, forest preserve, dog park & more! Too many updates & amenities to list - please see feature sheet @ the home or ask your agent to email a copy to you ~ Truly a Gem!!

    This property is not currently displayed as for sale or rent on Zillow. This may be different from what's on other websites or public sources.

    Facts & features

    Interior

    Bedrooms & bathrooms
    • Bedrooms: 6
    • Bathrooms: 4
    • Full bathrooms: 3
    • 1/2 bathrooms: 1
    Heating
    • Forced air, Gas
    Cooling
    • Central
    Appliances
    • Included: Dishwasher, Dryer, Garbage disposal, Microwave, Range / Oven, Refrigerator, Washer
    Features
    • Flooring: Carpet, Hardwood
    • Basement: Finished
    • Attic: Unfinished
    • Has fireplace: Yes
    Interior area
    • Total interior livable area: 3,035 sqft

    Property

    Parking
    • Total spaces: 3
    • Parking features: Garage - Attached
    Features
    • Exterior features: Vinyl, Brick
    • On waterfront: Yes
    Lot
    • Size: 0.25 Acres
    Details
    • Parcel number: 0320477014

    Construction

    Type & style
    • Home type: SingleFamily
    Materials
    • Roof: Asphalt
    Condition
    • Year built: 2004

    Utilities & green energy

    • Sewer: Sewer-Public

    Community & HOA

    HOA
    • Has HOA: Yes
    • HOA fee: $37 monthly
    Location
    • Region: Dundee

    Financial & listing details

    • Price per square foot: $191/sqft
    • Tax assessed value: $500,418
    • Annual tax amount: $13,211

    Price history

    DateEventPrice
    2/1/2022Sold$450,000+16.9%$148/sqft
    Source: Public Record Report a problem
    6/4/2020Sold$385,000-3.8%$127/sqft
    Source: MRED as distributed by MLS GRID #10701468 Report a problem
    5/6/2020Pending sale$400,000$132/sqft
    Source: Berkshire Hathaway Home Services Starck Real Estate #10701468 Report a problem
    4/30/2020Price change$400,000+0%$132/sqft
    Source: Berkshire Hathaway HomeServices Starck Real Estate #10701468 Report a problem
    3/5/2020Listed for sale$399,900-12.1%$132/sqft
    Source: Urban Real Estate #10657038 Report a problem
    8/30/2007Sold$455,000$150/sqft
    Source: MRED as distributed by MLS GRID #06627325 Report a problem

    Public tax history

    YearProperty taxesTax assessment
    2025$13,211 +4.9%$166,806 +9.4%
    2024$12,596 +5.8%$152,445 +11.1%
    2023$11,910 +8.2%$137,165 +6.3%
    2022$11,009 +3.4%$129,015 +5.9%
    2021$10,649 +1.7%$121,816 +2.3%
    2020$10,472 +3.1%$119,078 +5.3%
    2019$10,160 -12.1%$113,042 -10%
    2018$11,561 +5.2%$125,604 +6.9%
    2017$10,993 -7.1%$117,497 +3.3%
    2016$11,833 $113,766 +6.7%
    2015-- $106,602 +2.8%
    2014-- $103,658 -3%
    2013-- $106,831 -12.4%
    2012-- $121,902 -13.6%
    2011-- $141,114 -6.5%
    2010-- $150,847 -7.4%
    2009-- $162,884 0%
    2008-- $162,887 +4.3%
    2007-- $156,246 +15.1%
    2006-- $135,786 +2.3%
    2005-- $132,694 +25031.4%
    2004-- $528 +8.2%
    2003-- $488
    Find assessor info on the county website

    Neighborhood: 60118

    Nearby schools

    GreatSchools rating
    Schools provided by the listing agent
    • Elementary: Sleepy Hollow Elementary School
    • Middle: Dundee Middle School
    • High: Dundee-Crown High School
    • District: 300

    Source: The MLS. This data may not be complete. We recommend contacting the local school district to confirm school assignments for this home.

    Get a cash offer in 3 minutes
    Find out how much your home could sell for in as little as 3 minutes with a no-obligation cash offer.
    Estimated market value
    $579,500
    Get a cash offer in 3 minutes
    Find out how much your home could sell for in as little as 3 minutes with a no-obligation cash offer.
    Estimated market value
    $579,500