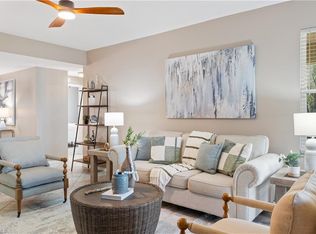
One or more photo(s) has been virtually staged, AI generated or rendered. One or more photo(s) has been virtually staged, AI generated or rendered. On the only cul-de-sac in the community, this second-floor residence with an attached, one-car garage enjoys peaceful privacy and desired southern rear exposure overlooking a sparkling lake with a lighted fountain. One of the standout features is the glass-enclosed lanai, thoughtfully designed with a dedicated air-conditioning vent to seamlessly extend the under-air living space to over 1,950 square feet. Whether enjoying your morning coffee or unwinding in the evening beside the electric fireplace (included for the next owner), this space provides year round enjoyment regardless of the weather outside. The spacious split floor plan offers two private primary suites, each with its own full bath and closets equipped with air conditioning. Vaulted ceilings enhance the open feel, complemented by custom lighting, crown molding and plantation shutters. The eat-in kitchen blends style and function with quartz countertops, a glass tile backsplash, under-cabinet lighting and ample space for casual dining. The home has been meticulously maintained and gently used on a seasonal basis. Major updates provide peace of mind, including newer roofs (2021), water heater (2025), and new exterior paint (2026). Beyond the residence itself, Huntington Lakes offers a vibrant lifestyle with three community pools, over two miles of recreational paths, bocce and tennis courts, clubhouse featuring a library, billiards room, saunas, exercise room, and a ballroom complete with kitchen, stage and dance floor. This is lakefront living with space, light and amenities, all in an active, well-kept community. Easy access to Interstate 75, and close to restaurants, shopping, hospitals, nightlife and daily needs. Only 15 minutes to the beach.
Sold for $399,000
$399,000
2650 Creek LN #202, NAPLES, FL 34119
2beds
1,957sqft
Condominium
Built in 2000
-- sqft lot
$390,800 Zestimate®
$204/sqft
$4,124 Estimated rent
Home value
$390,800
$371,000 - $410,000
$4,124/mo
Zestimate® history
Owner options
List your home for rent
$4,124/mo
Rent Zestimate®
Find your next renter with Zillow Rental Manager. Plus, with online applications, you can quickly screen prospective tenants – for free.
$4,124/mo
Rent Zestimate®
Refinance and save
$9,760/mo
Est. payment
Refinancing to a lower rate could help reduce your monthly payments and save thousands over the life of the loan.
$9,760/mo
Est. payment
Explore your selling options
Work with a Zillow partner agent
Leverage their expertise and Zillow's premium Showcase listings to get your home seen by more buyers.
Get startedList with your own agent
Get your home in front of millions of buyers by listing it on Zillow.
Learn how to do itSell it yourself
Take full control of how buyers see your home on Zillow by listing For Sale by Owner (FSBO).
List your homeWhat's special
Electric fireplaceAttached one-car garageCustom lightingVaulted ceilingsGlass-enclosed lanaiSpacious split floor planPlantation shutters
Zillow last checked:
Listing updated:
Listed by:
Blake Owen 239-273-3117,
Premier Sotheby's Int'l Realty
Bought with:
Blake Owen
Premier Sotheby's Int'l Realty
Source: SWFLMLS,MLS#: 226021701 Originating MLS: Naples
Originating MLS: NaplesFacts & features
Interior
Bedrooms & bathrooms
- Bedrooms: 2
- Bathrooms: 2
- Full bathrooms: 2
Rooms
- Room types: Den - Study, Glass Porch, Guest Bath, Guest Room, Screened Lanai/Porch, 2 Bedrooms Plus Den
Primary bedroom
- Dimensions: 14 x 13
Bedroom
- Dimensions: 15 x 11
Den
- Dimensions: 13 x 11
Dining room
- Dimensions: 15 x 13
Garage
- Dimensions: 20 x 11
Living room
- Dimensions: 21 x 13
Heating
- Central
Cooling
- Ceiling Fan(s), Central Air
Appliances
- Included: Dishwasher, Disposal, Double Oven, Dryer, Microwave, Range, Refrigerator/Freezer, Safe, Self Cleaning Oven, Washer
- Laundry: Inside
Features
- Custom Mirrors, Fireplace, Foyer, Pantry, Smoke Detectors, Vaulted Ceiling(s), Walk-In Closet(s), Window Coverings, Den - Study, Glass Porch, Guest Bath, Guest Room, Laundry in Residence, Screened Lanai/Porch
- Flooring: Carpet, Laminate, Tile
- Windows: Window Coverings
- Has fireplace: Yes
Interior area
- Total structure area: 2,181
- Total interior livable area: 1,957 sqft
Property
Parking
- Total spaces: 1
- Parking features: Driveway, Attached
- Attached garage spaces: 1
- Has uncovered spaces: Yes
Features
- Levels: Two
- Stories: 1
- Patio & porch: Glass Porch, Screened Lanai/Porch
- Pool features: Community
- Has view: Yes
- View description: Lake, Water Feature
- Has water view: Yes
- Water view: Lake,Water Feature
- Waterfront features: Lake
- Frontage type: Lakefront
Lot
- Features: Regular
Details
- Additional structures: Tennis Court(s)
- Parcel number: 51080009685
Construction
Type & style
- Home type: Condo
- Property subtype: Condominium
Materials
- Block, Stucco
- Foundation: Concrete Block
- Roof: Tile
Condition
- New construction: No
- Year built: 2000
Utilities & green energy
- Water: Central
Community & HOA
Community
- Features: Clubhouse, Pool, Fitness Center, Sidewalks, Street Lights, Tennis Court(s), Gated
- Security: Security System, Smoke Detector(s), Gated Community
- Subdivision: HUNTINGTON LAKES
HOA
- Has HOA: Yes
- Amenities included: Billiard Room, Bocce Court, Clubhouse, Pool, Community Room, Fitness Center, Internet Access, Library, Sauna, Sidewalk, Streetlight, Tennis Court(s), Underground Utility
- HOA fee: $7,252 annually
Location
- Region: Naples
Financial & listing details
- Price per square foot: $204/sqft
- Tax assessed value: $336,700
- Annual tax amount: $3,160
- Date on market: 6/4/2026
- Lease term: Buyer Finance/Cash,Buyer Pays Title
- Contingency: See Remarks
- Road surface type: Paved
Price history
| Date | Event | Price |
|---|---|---|
| 7/23/2026 | Sold | $399,000$204/sqft |
Source:  SWFLMLS #226021701 Report a problem SWFLMLS #226021701 Report a problem | ||
| 6/8/2026 | Pending sale | $399,000$204/sqft |
Source: SWFLMLS #226021701 Report a problem | ||
| 6/4/2026 | Listed for sale | $399,000-7.2%$204/sqft |
Source: SWFLMLS #226021701 Report a problem | ||
| 5/21/2026 | Listing removed | $429,900$220/sqft |
Source: SWFLMLS #226009501 Report a problem | ||
| 4/15/2026 | Price change | $429,900-2.3%$220/sqft |
Source: SWFLMLS #226009501 Report a problem | ||
| 3/3/2026 | Listed for sale | $439,900+87.2%$225/sqft |
Source: SWFLMLS #226009501 Report a problem | ||
| 7/5/2012 | Sold | $235,000+41.6%$120/sqft |
Source: Public Record Report a problem | ||
| 7/27/2000 | Sold | $166,000$85/sqft |
Source: Public Record Report a problem | ||
Public tax history
| Year | Property taxes | Tax assessment |
|---|---|---|
| 2025 | $3,161 +4.5% | $329,130 +10% |
| 2024 | $3,025 -4.3% | $299,209 +10% |
| 2023 | $3,161 +9.6% | $272,008 +10% |
| 2022 | $2,885 +17.5% | $247,280 +10% |
| 2021 | $2,454 +1% | $224,800 |
| 2020 | $2,430 -0.8% | $224,800 |
| 2019 | $2,448 -3.6% | $224,800 -3.8% |
| 2018 | $2,540 | $233,625 +3.9% |
| 2017 | $2,540 +3.1% | $224,800 +6.3% |
| 2016 | $2,464 +5.7% | $211,569 +10% |
| 2015 | $2,331 +8.8% | $192,335 +10% |
| 2014 | $2,143 +16.2% | $174,850 +8.4% |
| 2013 | $1,844 +36.9% | $161,260 +54.8% |
| 2012 | $1,347 +3.2% | $104,200 +3% |
| 2011 | $1,304 -20.4% | $101,200 -7.2% |
| 2010 | $1,638 -19.3% | $108,999 -17.9% |
| 2009 | $2,031 | $132,758 -41.9% |
| 2008 | $2,031 -19.4% | $228,448 -5.6% |
| 2007 | $2,519 +7.6% | $241,901 +2.5% |
| 2006 | $2,342 | $236,001 +28% |
| 2005 | $2,342 +13% | $184,376 +14% |
| 2004 | $2,072 +6.4% | $161,734 +9% |
| 2003 | $1,947 +8.5% | $148,380 +10% |
| 2002 | $1,794 -46.1% | $134,891 +10% |
| 2001 | $3,328 +1816.8% | $122,629 |
| 2000 | $174 | -- |
Find assessor info on the county website
Neighborhood: 34119
Nearby homes
- $400,0002 bd2 ba1.5k sqft6910 Huntington Lakes Cir APT 101, Naples, FL 34119Sold
- $450,0002 bd2 ba1.5k sqft2660 Creek Ln APT 102, Naples, FL 34119Sold

- $399,0002 bd2 ba1.8k sqft2670 Creek Ln APT 102, Naples, FL 34119Pending

- $349,9003 bd2 ba1.3k sqft6920 Huntington Lakes Cir APT 104, Naples, FL 34119Sold

- $4,7502 bd2 ba1.1k sqft6920 Huntington Lakes Cir APT 103, Naples, FL 34119For Rent
- $437,0003 bd2 ba1.8k sqft2605 Marshcreek Ln, Naples, FL 34119Off Market
- $315,0002 bd2 ba1.1k sqft6900 Huntington Lakes Cir APT 102, Naples, FL 34119Sold
- $250,0002 bd2 ba1.1k sqft6900 Huntington Lakes Cir APT 202, Naples, FL 34119Sold
Nearby schools
GreatSchools rating
- 10/10Veterans Memorial Elementary SchoolGrades: PK-5Distance: 2.2 mi
- 10/10North Naples Middle SchoolGrades: 6-8Distance: 2.2 mi
- 6/10Aubrey Rogers High SchoolGrades: 9-12Distance: 3.2 mi
Schools provided by the listing agent
- Elementary: VETERANS MEMORIAL
- Middle: NORTH NAPLES
- High: GULF COAST
Source: SWFLMLS. This data may not be complete. We recommend contacting the local school district to confirm school assignments for this home.


Get pre-qualified for a loan
At Zillow Home Loans, we can pre-qualify you in as little as 5 minutes with no impact to your credit score.An equal housing lender. NMLS #10287.
Sell for more on Zillow
Get a Zillow Showcase℠ listing at no additional cost and you could sell for .
$390,800
2% more
+$7,816
With Zillow Showcase(estimated)
$398,616
- Florida
- Collier County
- Naples
- 34119
- 2650 Creek LN Unit 202
Nearby cities
Nearby neighborhoods
Nearby zip codes
Other Naples Topics
