Skip main navigation
Closed
  • $410,000

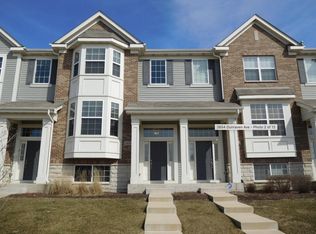
    2650 Dunraven Ave, Naperville, IL 60540

    3beds
    1,943sqft
    Townhouse, Single Family Residence
    Built in 2011
    1,307 Square Feet Lot
    $465,200 Zestimate®
    $211/sqft
    $3,490 Estimated rent

    Home value

    $465,200

    $442,000 - $488,000

    $3,490/mo

    Zestimate® history
    Loading
    Loading...

    Owner options

    List your home for rent

    $3,490/mo

    Rent Zestimate®

    Find your next renter with Zillow Rental Manager. Plus, with online applications, you can quickly screen prospective tenants – for free.

    Learn more

    $3,490/mo

    Rent Zestimate®

    Refinance and save

    $3,198/mo

    Est. payment

    Refinancing to a lower rate could help reduce your monthly payments and save thousands over the life of the loan.

    See today's rates

    $3,198/mo

    Est. payment

    Explore your selling options

    Work with a Zillow partner agent

    Leverage their expertise and Zillow's premium Showcase listings to get your home seen by more buyers.

    Get started

    List with your own agent

    Get your home in front of millions of buyers by listing it on Zillow.

    Learn how to do it

    Sell it yourself

    Take full control of how buyers see your home on Zillow by listing For Sale by Owner (FSBO).

    List your home

    What's special

    Location, Location, Location. Ready move-in home. This meticulously maintained and beautifully adorned 3-bedroom townhome showcases the epitome of modern living in the most desirable Mayfair community in Naperville - great schools in 204 school districts, close to shopping, restaurants, Mall, Metra station, Interstate access etc. Recent renovations and high-end upgrades grace every corner, making it a true gem in the market. The main floor boasts newly painted walls, gleaming hardwood floors, and an elegant staircase. Smart LED lighting and a Nest thermostat add both functionality and sophistication to your daily life. Upstairs, you'll discover a sprawling primary suite complete with a luxurious spa-like bathroom and an expansive walk-in closet, offering a private oasis within your home. Two generously sized bedrooms and an additional full bath provide ample space for family or guests. The convenience of a second-floor laundry room simplifies daily chores. Beyond the interior, this townhome impresses with its practicality. An upgraded 2-car garage enhances storage and accessibility, while the finished walkout basement and patio offer additional living and entertainment space. Safety and community are paramount in this sought-after subdivision, ensuring peace of mind for residents. The location is equally impressive, with shops and dining within walking distance and a Metra station just a brief 10-minute drive away, perfect for commuters. Families will appreciate the highly regarded District 204 schools, including an elementary school and park within easy reach. To top it off, this home has seen significant upgrades in recent years, including a new dishwasher (2021), water heater (2021), and washer-dryers (2022), guaranteeing not just style but also functionality for your modern lifestyle. Investors are welcome.

    Zillow last checked:

    Listing updated:

    Listed by:

    Sairavi Suribhotla 513-349-7284,

    Real People Realty,

    Raj Potluri 331-229-9656,

    Real People Realty

    Bought with:

    Yvonne Rusin, CNC

    Coldwell Banker Realty

    Source: MRED as distributed by MLS GRID,MLS#: 11884016MLS Logo

    Facts & features

    Interior

    Bedrooms & bathrooms
    • Bedrooms: 3
    • Bathrooms: 3
    • Full bathrooms: 2
    • 1/2 bathrooms: 1
    Rooms
    • Room types: Eating Area, Utility Room-2nd Floor, Bonus Room
    Primary bedroom
    • Features: Flooring (Carpet), Bathroom (Full)
    • Level: Second
    • Area: 234 Square Feet
    • Dimensions: 18X13
    Bedroom 2
    • Features: Flooring (Carpet)
    • Level: Second
    • Area: 182 Square Feet
    • Dimensions: 14X13
    Bedroom 3
    • Features: Flooring (Carpet)
    • Level: Second
    • Area: 156 Square Feet
    • Dimensions: 12X13
    Bonus room
    • Level: Lower
    • Area: 220 Square Feet
    • Dimensions: 22X10
    Eating area
    • Features: Flooring (Hardwood)
    • Level: Main
    • Area: 130 Square Feet
    • Dimensions: 13X10
    Family room
    • Features: Flooring (Hardwood)
    • Level: Main
    • Area: 315 Square Feet
    • Dimensions: 15X21
    Kitchen
    • Features: Kitchen (Eating Area-Table Space, Island, Pantry-Closet), Flooring (Hardwood)
    • Level: Main
    • Area: 150 Square Feet
    • Dimensions: 15X10
    Other
    • Level: Second
    • Area: 42 Square Feet
    • Dimensions: 07X06
    Heating
    • Natural Gas, Forced Air
    Cooling
    • Central Air
    Appliances
    • Included: Range, Microwave, Dishwasher, Disposal
    • Laundry: Washer Hookup
    Features
    • Cathedral Ceiling(s)
    • Flooring: Hardwood
    • Basement: None
    Interior area
    • Total structure area: 0
    • Total interior livable area: 1,943 sqft

    Property

    Parking
    • Total spaces: 2
    • Parking features: Asphalt, On Site, Garage Owned, Attached, Garage
    • Attached garage spaces: 2
    Accessibility
    • Accessibility features: No Disability Access
    Features
    • Patio & porch: Deck
    Lot
    • Size: 1,307 Square Feet
    Details
    • Parcel number: 0727110015
    • Special conditions: None

    Construction

    Type & style
    • Home type: Townhouse
    • Property subtype: Townhouse, Single Family Residence
    Materials
    • Vinyl Siding, Brick
    • Foundation: Concrete Perimeter
    • Roof: Asphalt
    Condition
    • New construction: No
    • Year built: 2011
    Details
    • Builder model: CLARK-A

    Utilities & green energy

    • Electric: Circuit Breakers, 100 Amp Service
    • Sewer: Public Sewer
    • Water: Lake Michigan, Public
    Green energy
    • Green verification: ENERGY STAR Certified Homes

    Community & HOA

    Community
    • Subdivision: Mayfair
    HOA
    • Has HOA: Yes
    • Services included: Water, Exterior Maintenance, Lawn Care, Snow Removal
    • HOA fee: $307 monthly
    Location
    • Region: Naperville

    Financial & listing details

    • Price per square foot: $211/sqft
    • Tax assessed value: $127,650
    • Annual tax amount: $7,253
    • Date on market: 9/15/2023
    • Listing terms: Conventional
    • Ownership: Fee Simple w/ HO Assn.

    Price history

    DateEventPrice
    6/15/2025Listing removed$3,100$2/sqft
    Source: Zillow Rentals Report a problem
    5/30/2025Listed for rent$3,100+6.9%$2/sqft
    Source: Zillow Rentals Report a problem
    12/2/2023Listing removed--
    Source: MRED as distributed by MLS GRID #11936060 Report a problem
    11/27/2023Price change$2,900-3.3%$1/sqft
    Source: MRED as distributed by MLS GRID #11936060 Report a problem
    11/26/2023Listed for rent$3,000+5.3%$2/sqft
    Source: MRED as distributed by MLS GRID #11936060 Report a problem
    11/25/2023Listing removed--
    Source: Zillow Rentals Report a problem
    11/19/2023Price change$2,850-2.6%$1/sqft
    Source: Zillow Rentals Report a problem
    11/15/2023Listed for rent$2,925$2/sqft
    Source: Zillow Rentals Report a problem
    11/13/2023Sold$410,000+2.8%$211/sqft
    Source: MRED as distributed by MLS GRID #11884016 Report a problem
    10/18/2023Contingent$399,000$205/sqft
    Source: MRED as distributed by MLS GRID #11884016 Report a problem
    10/11/2023Price change$399,000-5%$205/sqft
    Source: MRED as distributed by MLS GRID #11884016 Report a problem
    9/28/2023Price change$419,900-2.3%$216/sqft
    Source: MRED as distributed by MLS GRID #11884016 Report a problem
    9/15/2023Listed for sale$429,900+73.9%$221/sqft
    Source: MRED as distributed by MLS GRID #11884016 Report a problem
    7/29/2011Sold$247,170$127/sqft
    Source: MRED as distributed by MLS GRID #07758392 Report a problem

    Public tax history

    YearProperty taxesTax assessment
    2024$7,968 +11.7%$127,650 +11.3%
    2023$7,134 -1.6%$114,700 +2.3%
    2022$7,254 +3.3%$112,140 +3.7%
    2021$7,021 +0.1%$108,140
    2020$7,011 +4.2%$108,140 +5.1%
    2019$6,729 +3.7%$102,850 +5.3%
    2018$6,488 +2.9%$97,650 +3.5%
    2017$6,304 +1.9%$94,340 +4.2%
    2016$6,184 +1.1%$90,540 +5.3%
    2015$6,119 +9.5%$85,970 +12.4%
    2014$5,588 +0.2%$76,500 -0.7%
    2013$5,577 +38.7%$77,030 +29.3%
    2012$4,022 +120.3%$59,570 +1335.4%
    2011$1,826 $4,150
    Find assessor info on the county website

    Neighborhood: 60540

    Nearby schools

    GreatSchools rating
    Schools provided by the listing agent
    • Elementary: Cowlishaw Elementary School
    • Middle: Hill Middle School
    • High: Metea Valley High School
    • District: 204

    Source: MRED as distributed by MLS GRID. This data may not be complete. We recommend contacting the local school district to confirm school assignments for this home.

    Get a cash offer in 3 minutes
    Find out how much your home could sell for in as little as 3 minutes with a no-obligation cash offer.
    Estimated market value
    $465,200
    Get a cash offer in 3 minutes
    Find out how much your home could sell for in as little as 3 minutes with a no-obligation cash offer.
    Estimated market value
    $465,200