A prime slice of Idaho awaits! Over 9 acres & 8 water shares, this private homestead unfolds down a tree-lined driveway, nestled between a woodland sanctuary and a tranquil pond. This rare opportunity lives like a countryside getaway, yet is only minutes to downtown or a quick drive to the hospital/shopping, and is surrounded with gardens, orchards, and forest; ideal for livestock or supreme privacy as an estate with acres of space. NO HOA or CC&Rs. Remarkable custom two-story home provides lofty 10'+ ceilings, 4 graciously sized bedrooms, an Office with its own covered patio, formal dining room and floor to ceiling rock fireplace. The Primary Suite has its own covered patio, heated bathroom floors, soaker tub, walk-in shower, and dual vanities. A lengthy entertaining island beckons guests to the gourmet kitchen, which features a large pantry, double ovens, and sun-room. Mud room has its own entrance, storage, and dog bath. Trane furnace, Pella windows, 3-zone thermostat and on-demand tankless water heater.
Sold
Price Unknown
2650 E 4000 N, Twin Falls, ID 83301
4beds
4baths
3,571sqft
Single Family Residence
Built in 2016
9.12 Acres Lot
$1,379,700 Zestimate®
$--/sqft
$3,710 Estimated rent
Home value
$1,379,700
$1.26M - $1.52M
$3,710/mo
Zestimate® history
Owner options
List your home for rent
$3,710/mo
Rent Zestimate®
Find your next renter with Zillow Rental Manager. Plus, with online applications, you can quickly screen prospective tenants – for free.
$3,710/mo
Rent Zestimate®
Refinance and save
Refinancing to a lower rate could help reduce your monthly payments and save thousands over the life of the loan.
Explore your selling options
Work with a Zillow partner agent
Leverage their expertise and Zillow's premium Showcase listings to get your home seen by more buyers.
Get startedList with your own agent
Get your home in front of millions of buyers by listing it on Zillow.
Learn how to do itSell it yourself
Take full control of how buyers see your home on Zillow by listing For Sale by Owner (FSBO).
List your homeWhat's special
Zillow last checked:
Listing updated:
Listed by:
Jengi James 208-404-4770,
Keller Williams Sun Valley Southern Idaho
Bought with:
Nicole Gabiola
Keller Williams Sun Valley Southern Idaho
Source: IMLS,MLS#: 98892791
Facts & features
Interior
Bedrooms & bathrooms
- Bedrooms: 4
- Bathrooms: 4
- Main level bathrooms: 1
- Main level bedrooms: 1
Primary bedroom
- Level: Main
Bedroom 2
- Level: Upper
Bedroom 3
- Level: Upper
Bedroom 4
- Level: Upper
Dining room
- Level: Main
Family room
- Level: Main
Kitchen
- Level: Main
Office
- Level: Main
Heating
- Heat Pump
Cooling
- Central Air
Appliances
- Included: Tankless Water Heater, Dishwasher, Disposal, Double Oven, Microwave, Oven/Range Built-In, Refrigerator, Water Softener Owned
Features
- Bath-Master, Bed-Master Main Level, Den/Office, Formal Dining, Family Room, Rec/Bonus, Double Vanity, Walk-In Closet(s), Breakfast Bar, Pantry, Kitchen Island, Granite Counters, Number of Baths Main Level: 1, Number of Baths Upper Level: 2
- Has basement: No
- Number of fireplaces: 1
- Fireplace features: One, Propane
Interior area
- Total structure area: 3,571
- Total interior livable area: 3,571 sqft
- Finished area above ground: 3,571
- Finished area below ground: 0
Property
Parking
- Total spaces: 2
- Parking features: Attached, RV Access/Parking, Driveway
- Attached garage spaces: 2
- Has uncovered spaces: Yes
Features
- Levels: Two
- Patio & porch: Covered Patio/Deck
- Has view: Yes
Lot
- Size: 9.12 Acres
- Features: 5 - 9.9 Acres, Garden, Horses, Irrigation Available, Views, Chickens, Wooded, Full Sprinkler System, Manual Sprinkler System, Irrigation Sprinkler System
Details
- Additional structures: Shed(s)
- Parcel number: RP10S16E016671A, RP10S16E018400A
- Horses can be raised: Yes
Construction
Type & style
- Home type: SingleFamily
- Property subtype: Single Family Residence
Materials
- Concrete, Frame, Stone, Stucco
- Foundation: Crawl Space
Condition
- Year built: 2016
Utilities & green energy
- Water: Well
- Utilities for property: Cable Connected, Broadband Internet
Community & HOA
Location
- Region: Twin Falls
Financial & listing details
- Annual tax amount: $5,662
- Date on market: 10/19/2023
- Listing terms: Cash,Conventional,Private Financing Available,USDA Loan,VA Loan
- Ownership: Fee Simple
- Road surface type: Paved
Price history
Price history is unavailable.
Public tax history
Tax history is unavailable.
Neighborhood: 83301
Nearby homes
- $554,5004 bd3 ba2.4k sqft2636 E 4000 N, Twin Falls, ID 83301Off Market
- $--4 bd4 ba2.9k sqft1152 S View Dr, Twin Falls, ID 83301Sold
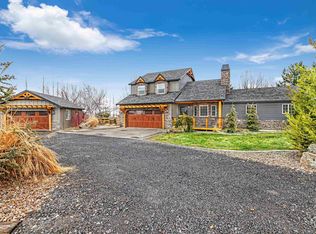
- $521,9003 bd3 ba2.5k sqft2630 E 4000 N, Twin Falls, ID 83301Off Market
- $665,5004 bd2 ba2.7k sqft4015 N 2615 E, Twin Falls, ID 83301Off Market

- $597,8005 bd3 ba2.8k sqft2651 E 4000 N, Twin Falls, ID 83301Off Market
- $629,3004 bd3 ba4.3k sqft2634 E 4000 North, Twin Falls, ID 83301Off Market
- $979,2003 bd2 ba1.4k sqft4020 N 2615 E, Twin Falls, ID 83301Off Market
- $437,2003 bd2 ba1.3k sqft2628 E 4000 N, Twin Falls, ID 83301Off Market
Nearby schools
GreatSchools rating
- 7/10Rock Creek ElementaryGrades: K-5Distance: 2 mi
- 4/10Robert Stuart Junior High SchoolGrades: 6-8Distance: 1.9 mi
- 2/10Canyon Ridge High SchoolGrades: 9-12Distance: 2.2 mi
Schools provided by the listing agent
- Elementary: Perrine
- Middle: Robert Stuart
- High: Canyon Ridge
- District: Twin Falls School District #411
Source: IMLS. This data may not be complete. We recommend contacting the local school district to confirm school assignments for this home.
Sell for more on Zillow
Get a Zillow Showcase℠ listing at no additional cost and you could sell for .
$1,379,700
2% more
+$27,594
With Zillow Showcase(estimated)
$1,407,294
Sell for more on Zillow
Get a Zillow Showcase℠ listing at no additional cost and you could sell for .
$1,379,700
2% more
+$27,594
With Zillow Showcase(estimated)
$1,407,294
- Idaho
- Twin Falls County
- Twin Falls
- 83301
- 2650 E 4000 N
