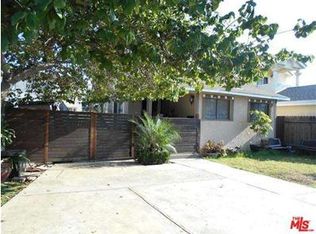
This contemporary 3 BR / 2.5 BA beauty has undergone a remarkable renaissance, just completed in 2026. Thoughtfully reimagined from top to bottom, this East Carson home now blends modern comfort, style, and functionality in a location that remains one of the South Bay's best-kept secrets. The updated kitchen is both beautiful and practical, featuring granite countertops, stainless steel appliances including a refrigerator, microwave, gas range and oven, and abundant storage for everyday living and entertaining. Recent improvements include updated paint, fixtures, fencing, and countless additional upgrades that have transformed this residence into a move-in-ready opportunity. The regally sized primary suite feels like a private retreat, complete with a sitting area, a walk-in closet, an ensuite bath, and a front-facing balcony. Downstairs, you'll find a full-size side-by-side laundry area, a convenient powder room, and a beautiful built-in wine and curio cabinet that adds both character and function. Outside, the fully fenced, low-maintenance backyard is designed for easy living, entertaining, pets, and play, while the two-car garage provides ample storage and parking. Situated near the Long Beach border with convenient access to the 405, 710, and 91 freeways, residents enjoy proximity to Dignity Health Sports Park, Cal State Dominguez Hills, shopping, dining, and the beaches and marina of Long Beach. Some homes get remodeled. This one got a true glow up, and the results speak for themselves!
For sale
$819,500
2650 E Dominguez St, Carson, CA 90810
3beds
1,664sqft
Residential, Single Family Residence
Built in 2005
2,452 Square Feet Lot
$811,400 Zestimate®
$492/sqft
$-- HOA
What's special
- 18 days |
- 678 |
- 45 |
Zillow last checked:
Listing updated:
Listed by:
Roddy de la Garza DRE # 01995374 323-696-5375,
Epique Realty 888-893-3537,
Steven Boulom DRE # 02210179 323-828-3437,
Epique Realty
Source: CLAW,MLS#: 26849083
Loading...
Facts & features
Interior
Bedrooms & bathrooms
- Bedrooms: 3
- Bathrooms: 3
- Full bathrooms: 2
- 1/2 bathrooms: 1
Rooms
- Room types: Breakfast Bar, Dining Area, Living Room
Bedroom
- Level: Upper
Bathroom
- Features: Shower Over Tub
Kitchen
- Features: Bar, Remodeled, Open to Family Room
Heating
- Central
Cooling
- Central Air
Appliances
- Included: Gas Cooking Appliances, Microwave, Range, Oven, Range/Oven, Refrigerator, Water Heater Unit
- Laundry: Inside, Laundry Area
Features
- Built-in Features, Open Floorplan, Dining Area
- Flooring: Tile, Other
- Number of fireplaces: 1
- Fireplace features: Living Room, Decorative
Interior area
- Total structure area: 1,664
- Total interior livable area: 1,664 sqft
Video & virtual tour
Property
Parking
- Total spaces: 4
- Parking features: Garage - 2 Car, Converted Garage, Side By Side, Other
- Garage spaces: 2
- Uncovered spaces: 2
Features
- Levels: Two
- Stories: 2
- Entry location: Ground Level - no steps
- Patio & porch: Front Porch, Covered
- Pool features: None
- Spa features: None
- Fencing: Block,Stucco Wall,Wood,Fenced Yard
- Has view: Yes
- View description: City, Walk Street
Lot
- Size: 2,452 Square Feet
- Dimensions: 25 x 102
- Features: Rectangular Lot, Sidewalks, City Lot
Details
- Additional structures: None
- Parcel number: 7308002004
- Zoning: CARS*
- Special conditions: Standard
Construction
Type & style
- Home type: SingleFamily
- Architectural style: Contemporary
- Property subtype: Residential, Single Family Residence
Materials
- Stucco, Wood Siding
- Foundation: Slab
Condition
- Updated/Remodeled
- Year built: 2005
Utilities & green energy
- Water: Public
Community & HOA
Community
- Security: Carbon Monoxide Detector(s), Smoke Detector(s)
HOA
- Has HOA: No
Location
- Region: Carson
Financial & listing details
- Price per square foot: $492/sqft
- Tax assessed value: $691,000
- Annual tax amount: $9,699
- Date on market: 6/18/2026
- Inclusions: Appliances on premises
- Exclusions: All home staging inventory
Estimated market value
$811,400
$771,000 - $852,000
$3,782/mo
Price history
| Date | Event | Price |
|---|---|---|
| 6/18/2026 | Listed for sale | $819,500+31.1%$492/sqft |
Source: | ||
| 4/4/2026 | Listing removed | $624,900$376/sqft |
Source: | ||
| 3/31/2026 | Listed for sale | $624,900-2.2%$376/sqft |
Source: | ||
| 3/16/2026 | Contingent | $639,000$384/sqft |
Source: | ||
| 3/12/2026 | Price change | $639,000-3.9%$384/sqft |
Source: | ||
| 1/28/2026 | Listed for sale | $665,000+472.7%$400/sqft |
Source: | ||
| 6/4/2024 | Sold | $116,108-79.6%$70/sqft |
Source: Public Record Report a problem | ||
| 5/19/2015 | Listing removed | -- |
Source: Auction.com Report a problem | ||
| 5/7/2015 | Listed for sale | -- |
Source: Auction.com Report a problem | ||
| 12/14/2005 | Sold | $570,000+936.4%$343/sqft |
Source: Public Record Report a problem | ||
| 9/11/2003 | Sold | $55,000$33/sqft |
Source: Public Record Report a problem | ||
Public tax history
| Year | Property taxes | Tax assessment |
|---|---|---|
| 2025 | $9,699 +6.6% | $691,000 |
| 2024 | $9,099 +0.2% | $691,000 |
| 2023 | $9,084 +10.8% | $691,000 +8% |
| 2022 | $8,199 +2% | $640,000 +2.9% |
| 2021 | $8,039 +15.9% | $622,000 +19.6% |
| 2020 | $6,938 | $520,000 |
| 2019 | $6,938 +5.3% | $520,000 |
| 2018 | $6,589 | $520,000 +5.9% |
| 2017 | $6,589 +5.7% | $491,000 +19.2% |
| 2016 | $6,231 +18.3% | $412,000 +10.5% |
| 2015 | $5,268 +16.9% | $373,000 +9.1% |
| 2014 | $4,506 | $342,000 +25.7% |
| 2012 | -- | $272,000 |
| 2011 | -- | $272,000 |
| 2010 | -- | $272,000 -21.8% |
| 2009 | -- | $347,700 -28% |
| 2008 | -- | $482,600 -17% |
| 2007 | -- | $581,400 +2% |
| 2006 | -- | $570,000 +896.1% |
| 2005 | -- | $57,222 +4% |
| 2004 | -- | $55,000 +83% |
| 2003 | -- | $30,055 +2% |
| 2002 | -- | $29,466 +4% |
| 2000 | -- | $28,323 |
Find assessor info on the county website
Monthly payment
Est. payment$--/mo
Payment breakdown
Explore the cost of this home by adjusting the details. Changes won't be saved.All calculations are estimates and provided by Zillow, Inc. for informational purposes only. Actual amounts may vary.
HOA fees may include property taxes on listings classified as Co-Ops. Contact the listing agent and/or owner for fee details.
Mortgage interest rates are dependent on a number of factors, including credit score, down payment, and repayment length. Interest rate data provided by Zillow Group Marketplace, Inc. as of 1/1/1970 from various mortgage lenders with which we have lead or other similar arrangements; the Estimated Payment is an average of those rates.
See how much you could borrow to make a competitive offer.
Climate risks
Neighborhood: 90810
Nearby schools
GreatSchools rating
- 8/10Dominguez Elementary SchoolGrades: K-5Distance: 0.3 mi
- 4/10Rancho Dominguez PreparatoryGrades: 6-12Distance: 0.4 mi
A local agent can set up tours, give advice and negotiate with sellers.
Local buyer's agents are ready to help
- California
- Los Angeles County
- Carson
- 90810
- 2650 E Dominguez St


