This one truly checks all the boxes. Situated on a desirable corner lot backing to open green space and a park, this beautifully maintained 3-bedroom, 2-bath home plus office/den offers privacy, functionality, and modern updates throughout. The open-concept layout is highlighted by vaulted ceilings, a breakfast bar, white painted cabinetry, stainless steel appliances (new in 2024), and a welcoming dining area perfect for everyday living or entertaining.
Major updates include all new windows and a water softener with RO system in 2023, plus a new water heater in 2024. The spacious primary suite features fresh paint, a walk-in closet, and a private ensuite bath complete with dual vanities topped with quartz counters, a tiled shower with glass door (new in 2021), and a separate toilet room.
Additional highlights include a 2-car attached garage with an epoxy floor and a fantastic outdoor living space. Step outside to a covered patio ideal for entertaining, overlooking a flat, spacious backyard with a mature tree, firepit, and no neighbors behindperfect for relaxing and enjoying the peaceful setting.
A rare combination of location, updates, and layoutthis home is a must-see.
Sold for $438,000
$438,000
2650 E HARTFORD Avenue, Phoenix, AZ 85032
3beds
1,521sqft
Single Family Residence
Built in 2002
5,209 Square Feet Lot
$438,800 Zestimate®
$288/sqft
$2,275 Estimated rent
Home value
$438,800
$399,000 - $478,000
$2,275/mo
Zestimate® history
Owner options
List your home for rent
$2,275/mo
Rent Zestimate®
Find your next renter with Zillow Rental Manager. Plus, with online applications, you can quickly screen prospective tenants – for free.
$2,275/mo
Rent Zestimate®
Refinance and save
$2,607/mo
Est. payment
Refinancing to a lower rate could help reduce your monthly payments and save thousands over the life of the loan.
$2,607/mo
Est. payment
Explore your selling options
Work with a Zillow partner agent
Leverage their expertise and Zillow's premium Showcase listings to get your home seen by more buyers.
Get startedList with your own agent
Get your home in front of millions of buyers by listing it on Zillow.
Learn how to do itSell it yourself
Take full control of how buyers see your home on Zillow by listing For Sale by Owner (FSBO).
List your homeWhat's special
Open-concept layoutSeparate toilet roomBreakfast barWelcoming dining areaDesirable corner lotWalk-in closetFantastic outdoor living space
Zillow last checked:
Listing updated:
Listed by:
Brent Votroubek 319-210-2622,
Compass,
Melissa S Massey 480-254-6959,
Compass
Bought with:
Beibei Wong, SA546457000
Realty ONE Group
Source: ARMLS,MLS#: 6968644
Facts & features
Interior
Bedrooms & bathrooms
- Bedrooms: 3
- Bathrooms: 2
- Full bathrooms: 2
Heating
- Electric
Cooling
- Central Air, Ceiling Fan(s)
Appliances
- Included: Water Softener Owned, Built-in Microwave, Dishwasher, Disposal, Electric Oven, Electric Cooktop
Features
- Double Vanity, Eat-in Kitchen, Breakfast Bar, Vaulted Ceiling(s), Kitchen Island, Pantry, 3/4 Bath Master Bdrm, Laminate Counters
- Flooring: Tile
- Has basement: No
Interior area
- Total structure area: 1,521
- Total interior livable area: 1,521 sqft
Property
Parking
- Total spaces: 4
- Parking features: Garage Door Opener
- Attached garage spaces: 2
- Uncovered spaces: 2
Features
- Stories: 1
- Patio & porch: Covered, Patio
- Spa features: None
- Fencing: Block
Lot
- Size: 5,209 Square Feet
- Features: Desert Front, Grass Back
Details
- Parcel number: 21404175
Construction
Type & style
- Home type: SingleFamily
- Property subtype: Single Family Residence
Materials
- Stucco, Wood Frame, Block
- Roof: Tile
Condition
- Year built: 2002
Details
- Builder name: DR Horton
Utilities & green energy
- Sewer: Public Sewer
- Water: City Water
Community & HOA
Community
- Security: Security System Owned
- Subdivision: BELCANTO
HOA
- Has HOA: Yes
- Services included: Maintenance Grounds
- HOA fee: $44 monthly
- HOA name: Belcanto HOA
- HOA phone: 623-877-1396
Location
- Region: Phoenix
Financial & listing details
- Price per square foot: $288/sqft
- Tax assessed value: $358,100
- Annual tax amount: $1,526
- Date on market: 2/4/2026
- Cumulative days on market: 11 days
- Listing terms: Cash,Conventional,FHA,VA Loan
- Ownership: Fee Simple
Price history
| Date | Event | Price |
|---|---|---|
| 2/12/2026 | Sold | $438,000+0.7%$288/sqft |
Source:  ARMLS #6968644 Report a problem ARMLS #6968644 Report a problem | ||
| 1/27/2026 | Pending sale | $435,000$286/sqft |
Source: ARMLS #6968644 Report a problem | ||
| 1/15/2026 | Listed for sale | $435,000+35.9%$286/sqft |
Source: ARMLS #6968644 Report a problem | ||
| 4/15/2020 | Sold | $320,100+1.6%$210/sqft |
Source: ARMLS #6049551 Report a problem | ||
| 3/15/2020 | Pending sale | $315,000$207/sqft |
Source: Opendoor Brokerage, LLC #6049551 Report a problem | ||
| 3/12/2020 | Listed for sale | $315,000+26.3%$207/sqft |
Source: Opendoor Brokerage, LLC #6049551 Report a problem | ||
| 12/22/2017 | Sold | $249,500$164/sqft |
Source: Public Record Report a problem | ||
| 11/2/2017 | Price change | $249,500-2.2%$164/sqft |
Source: Diverse Solutions Realty #5663381 Report a problem | ||
| 8/10/2017 | Listed for sale | $255,000+68.9%$168/sqft |
Source: Realty Executives #5644938 Report a problem | ||
| 10/30/2002 | Sold | $150,934$99/sqft |
Source: Public Record Report a problem | ||
Public tax history
| Year | Property taxes | Tax assessment |
|---|---|---|
| 2025 | $1,494 +2.6% | $35,810 -2.7% |
| 2024 | $1,457 +2.3% | $36,820 +130.3% |
| 2023 | $1,425 -1.1% | $15,990 -31% |
| 2022 | $1,440 +1.9% | $23,170 +8.4% |
| 2021 | $1,413 -0.5% | $21,370 +7.1% |
| 2020 | $1,420 +3.8% | $19,950 +5.8% |
| 2019 | $1,368 | $18,860 +11.9% |
| 2018 | $1,368 +4.7% | $16,850 +7.9% |
| 2017 | $1,307 +9.5% | $15,610 +3.2% |
| 2016 | $1,193 +6.6% | $15,120 +14.8% |
| 2015 | $1,119 | $13,170 +25.1% |
| 2014 | -- | $10,530 +12.4% |
| 2013 | -- | $9,370 -5% |
| 2012 | -- | $9,860 -17.7% |
| 2011 | -- | $11,980 -11.4% |
| 2010 | -- | $13,520 -32.6% |
| 2009 | -- | $20,060 -7.1% |
| 2008 | -- | $21,600 +8% |
| 2007 | -- | $20,000 +58.7% |
| 2006 | -- | $12,600 |
| 2005 | -- | $12,600 +1.2% |
| 2004 | -- | $12,450 +344.6% |
| 2003 | -- | $2,800 |
Find assessor info on the county website
Neighborhood: Paradise Valley
Nearby homes
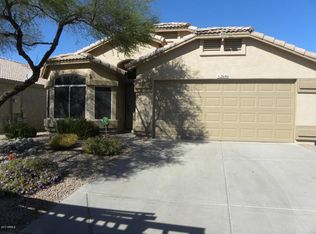
- $428,8003 bd2 ba1.6k sqft2646 E Hartford Ave, Phoenix, AZ 85032Off Market
- $510,0003 bd2 ba1.6k sqft2642 E Hartford Ave, Phoenix, AZ 85032Sold

- $376,5003 bd2 ba1.3k sqft2705 E Hartford Ave, Phoenix, AZ 85032Off Market
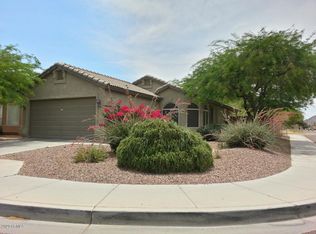
- $458,0004 bd2 ba1.7k sqft2638 E Hartford Ave, Phoenix, AZ 85032Off Market
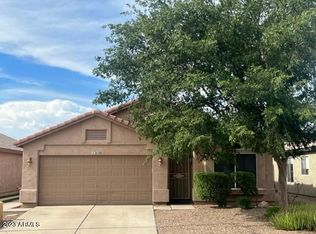
- $416,8003 bd2 ba1.6k sqft2709 E Hartford Ave, Phoenix, AZ 85032Off Market
- $505,2004 bd2 ba1.7k sqft2647 E Hartford Ave, Phoenix, AZ 85032Off Market
- $457,600-- bd2 ba1.6k sqft2643 E Hartford Ave, Phoenix, AZ 85032Off Market
- $432,2003 bd2 ba1.5k sqft2702 E Hartford Ave, Phoenix, AZ 85032Off Market
Nearby schools
GreatSchools rating
- 5/10Campo Bello Elementary SchoolGrades: PK-6Distance: 0.3 mi
- 5/10Greenway Middle SchoolGrades: 5-8Distance: 1.3 mi
- 4/10North Canyon High SchoolGrades: 7-12Distance: 1.5 mi
Schools provided by the listing agent
- Elementary: Campo Bello Elementary School
- Middle: Vista Verde Middle School
- High: North Canyon High School
- District: Paradise Valley Unified District
Source: ARMLS. This data may not be complete. We recommend contacting the local school district to confirm school assignments for this home.
Get a cash offer in 3 minutes
Find out how much your home could sell for in as little as 3 minutes with a no-obligation cash offer.
Estimated market value
$438,800
Get a cash offer in 3 minutes
Find out how much your home could sell for in as little as 3 minutes with a no-obligation cash offer.
Estimated market value
$438,800
- Arizona
- Maricopa County
- Phoenix
- 85032
- Paradise Valley
- 2650 E HARTFORD Avenue
Nearby cities
Nearby neighborhoods
Nearby zip codes
Other Phoenix Topics
